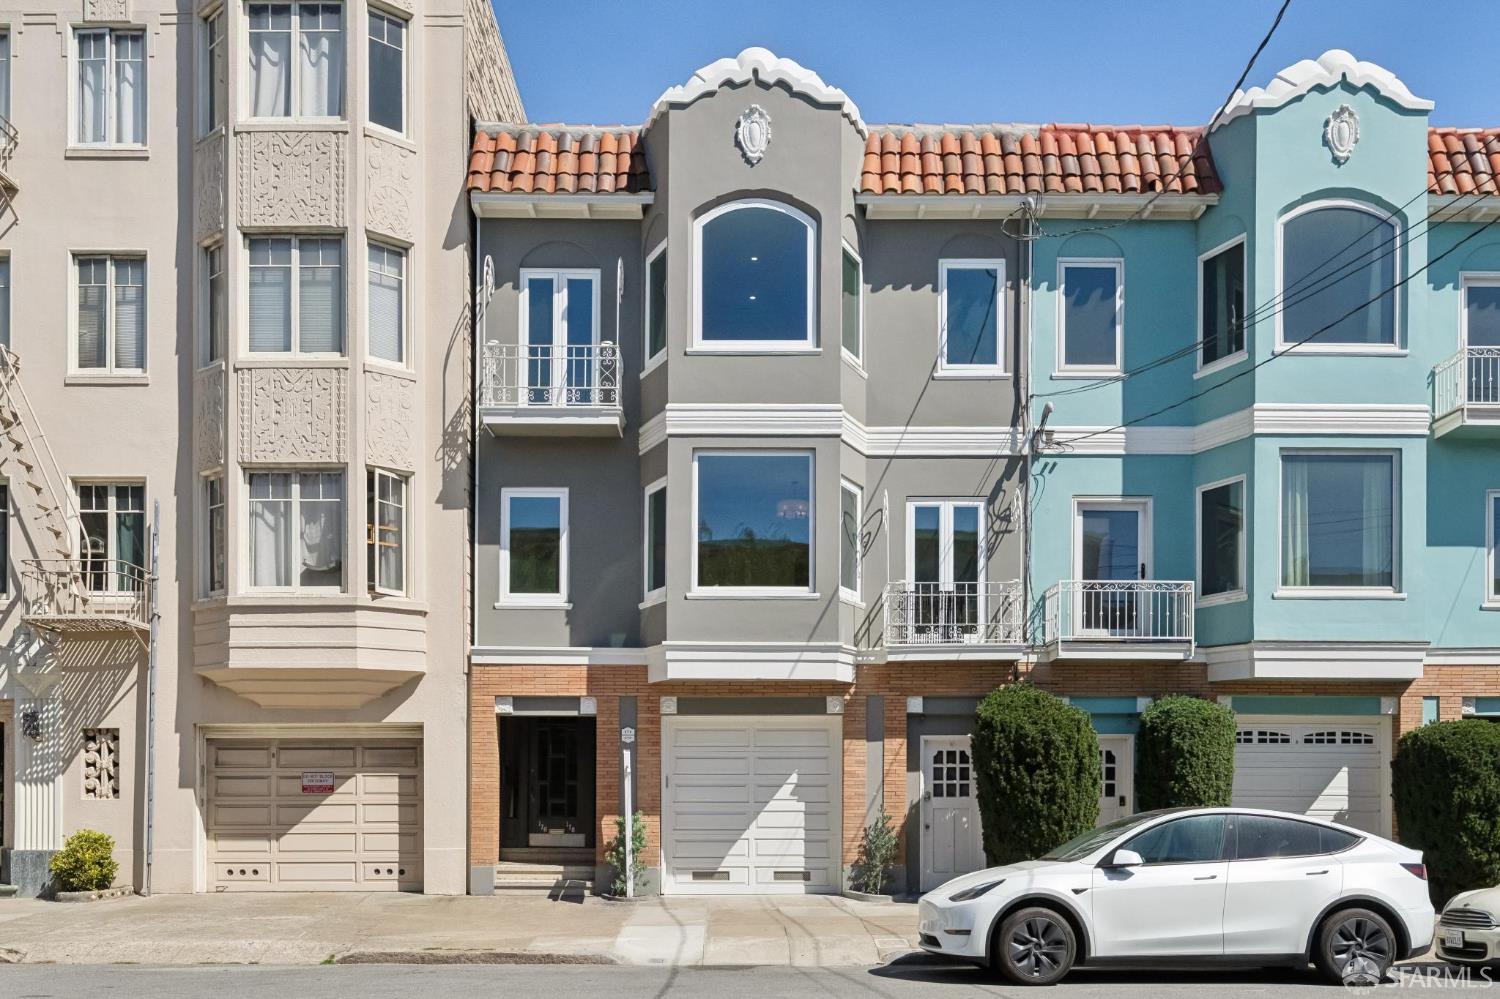
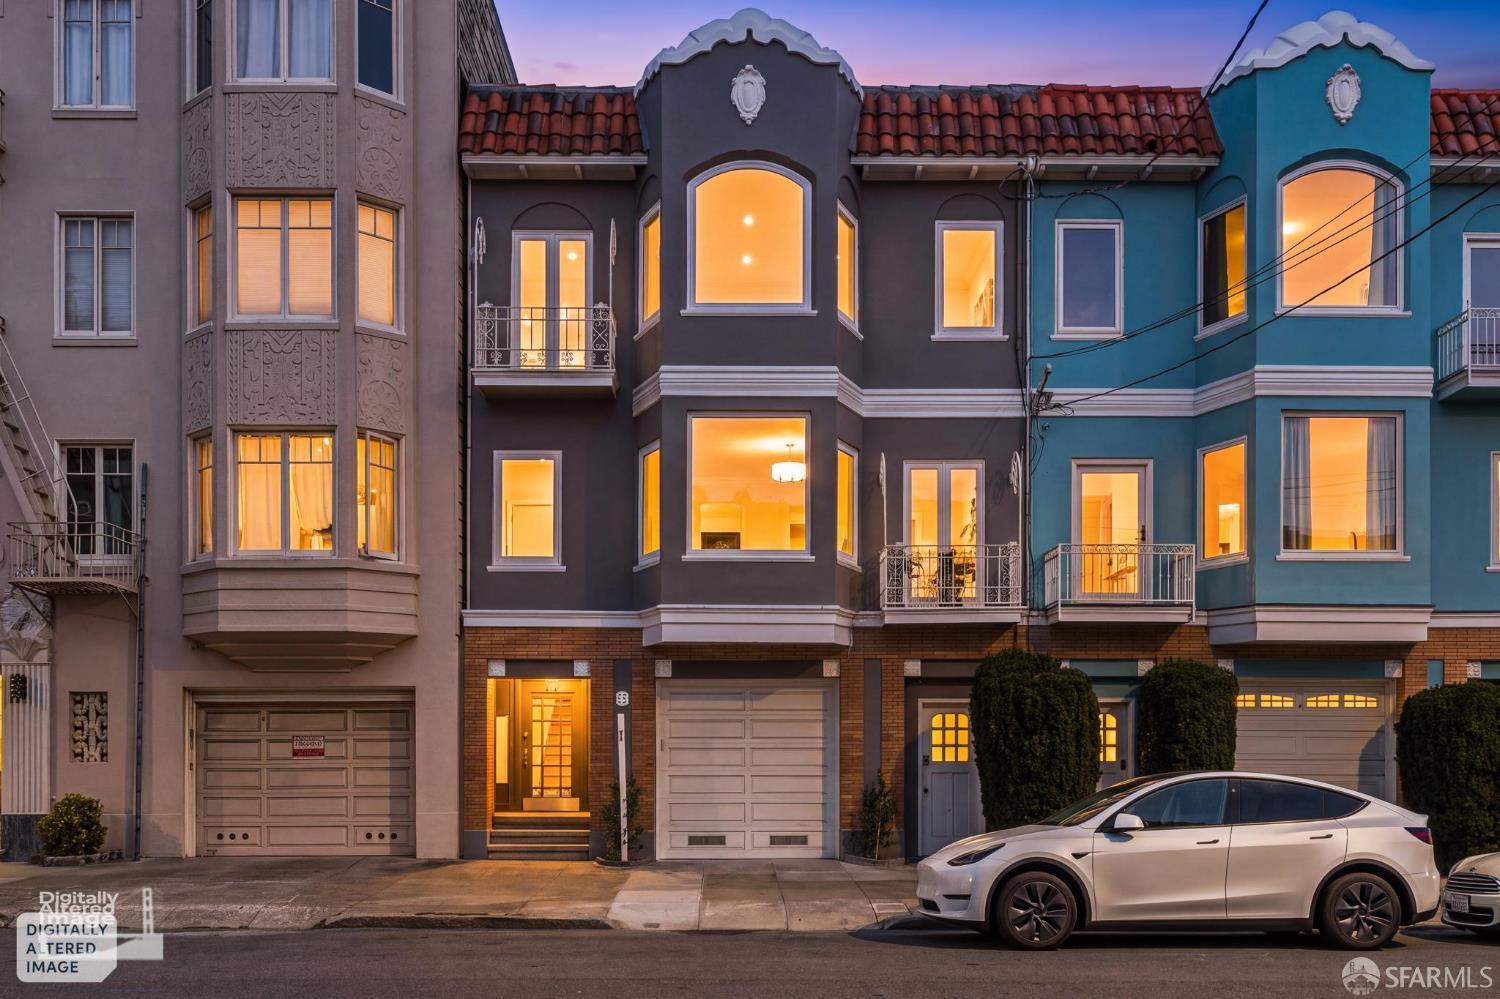
Attached homes with ornate bay windows, tiled roofs, and a white car parked at the curb.
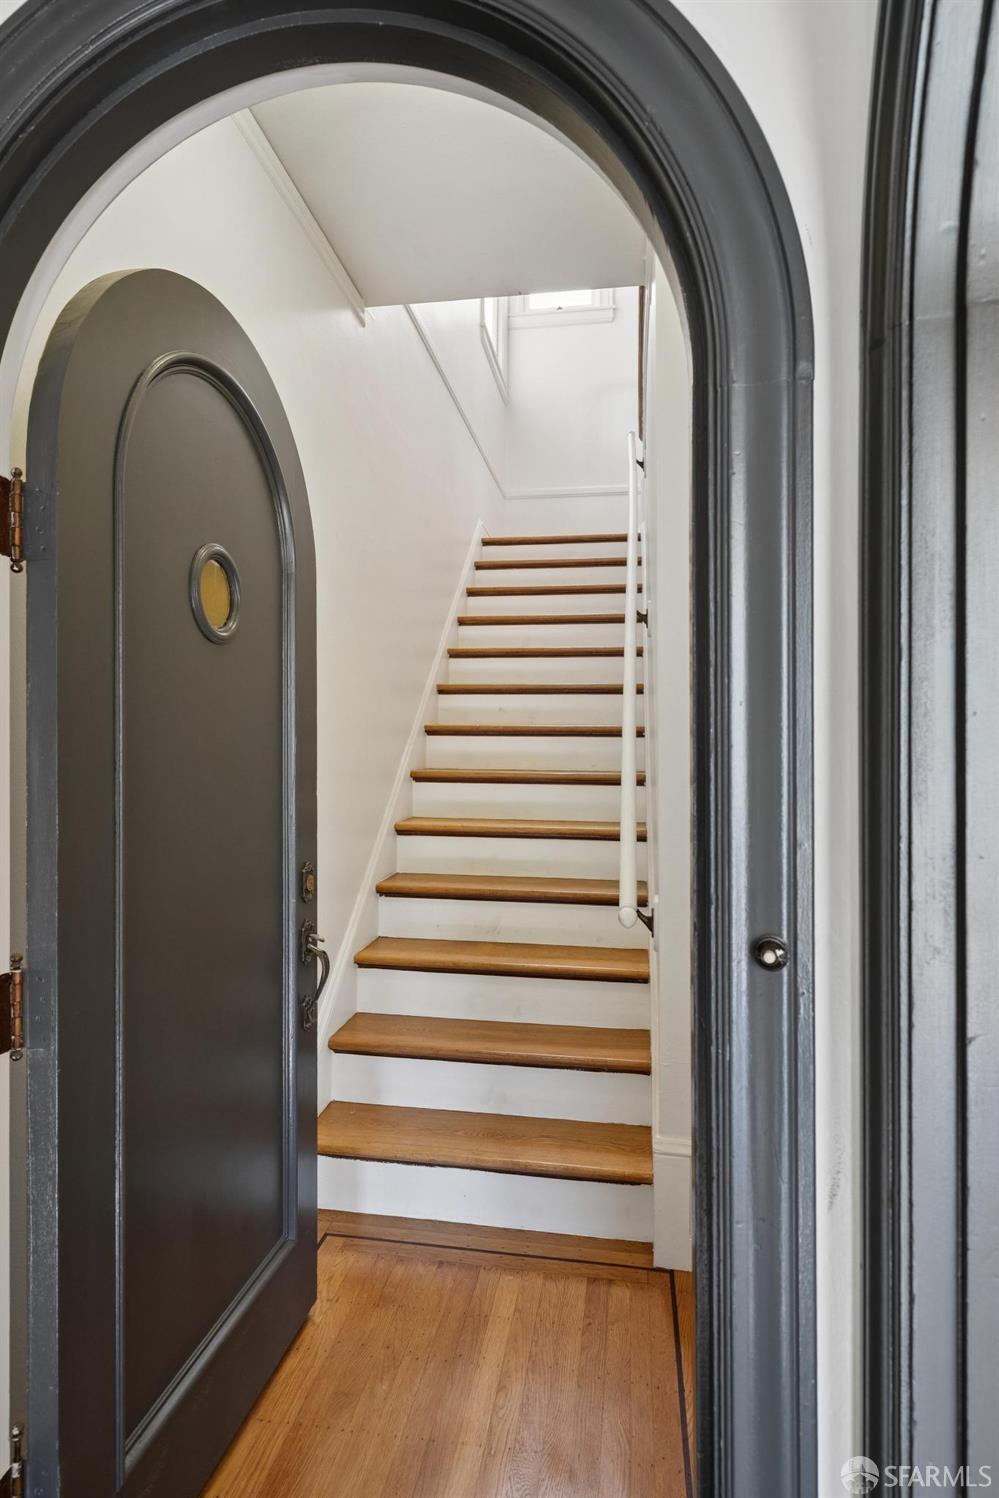
Entryway with an arched front door opening onto a wood-and-white staircase.
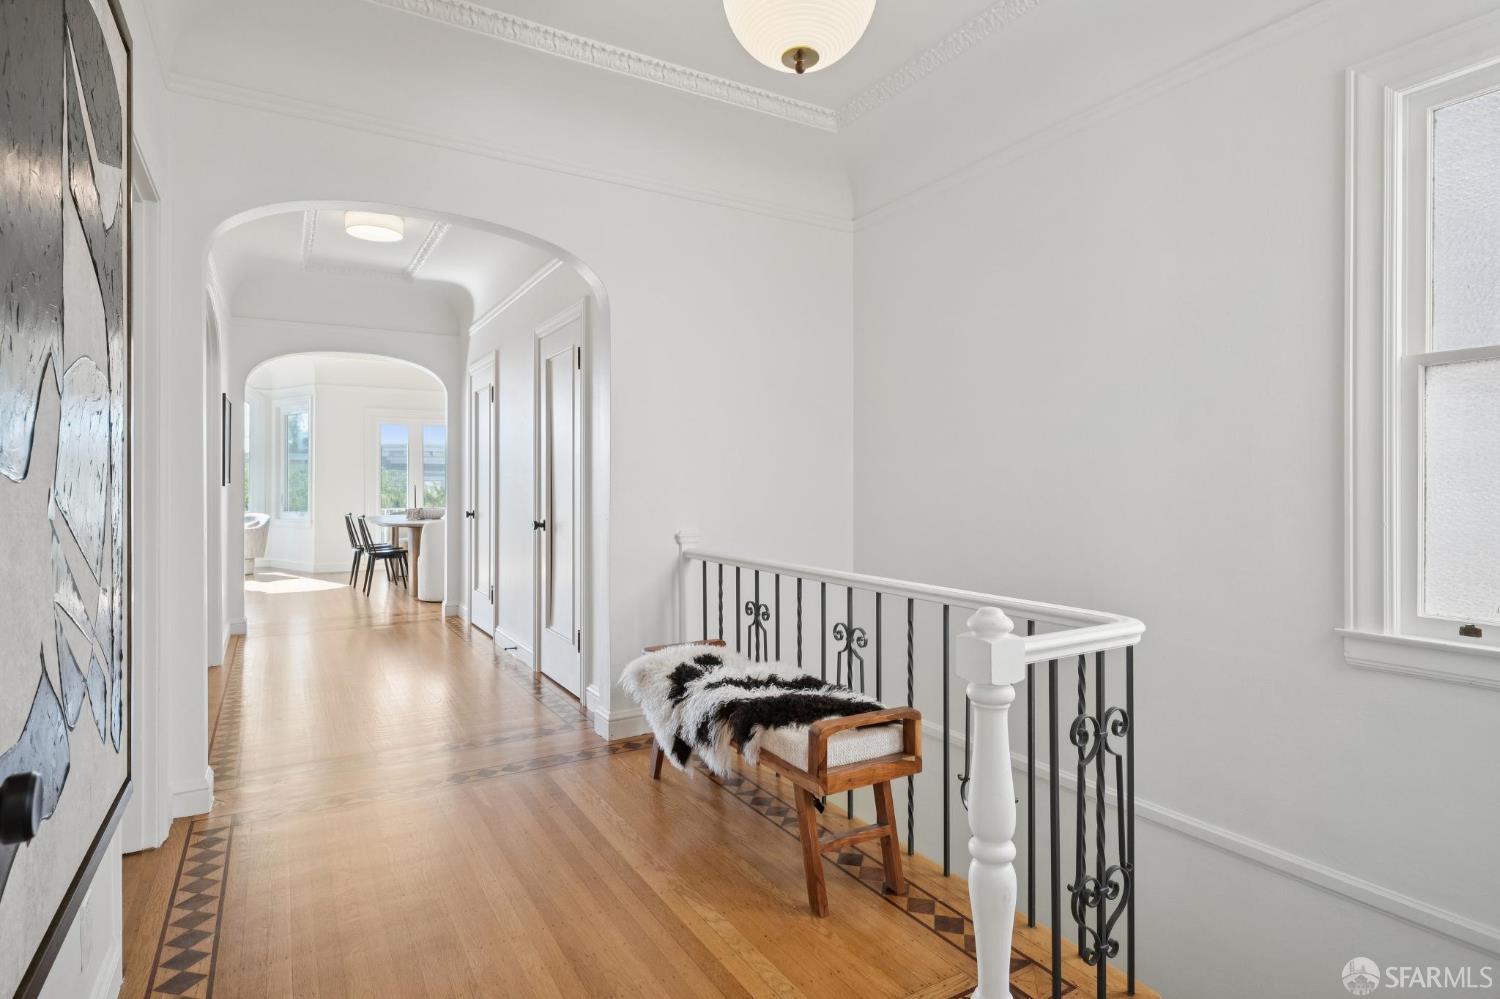
Bright hallway and landing with arched trim, hardwood floors, a black railing, and a bench with a patterned throw.
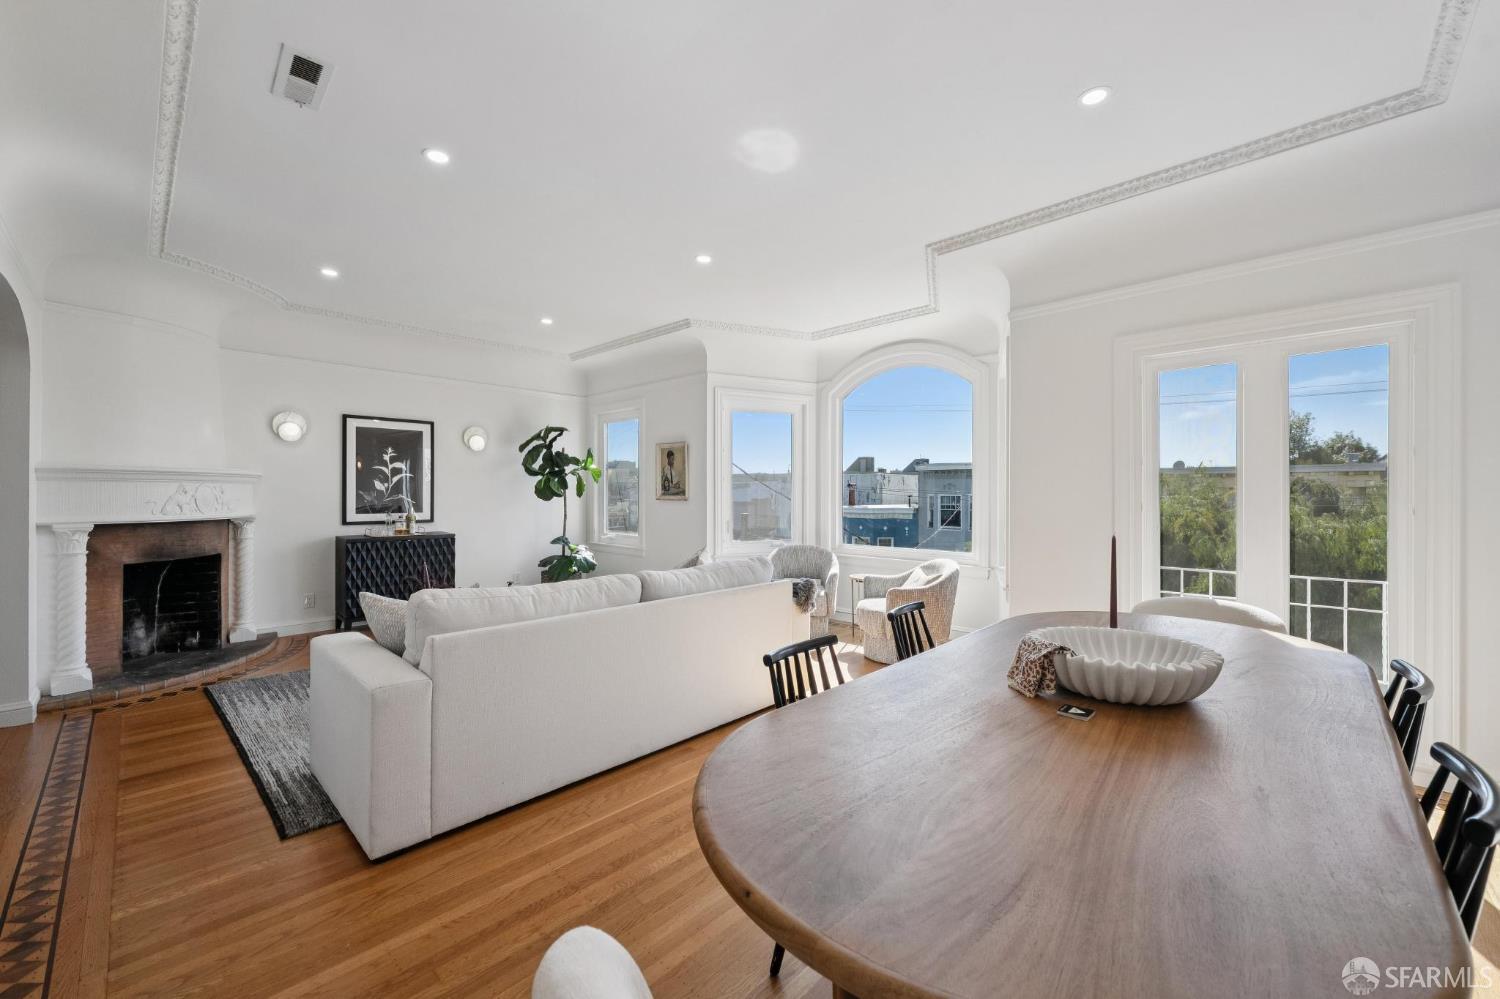
Living and dining room with a fireplace, white sofas, hardwood floors, and tall bay windows.
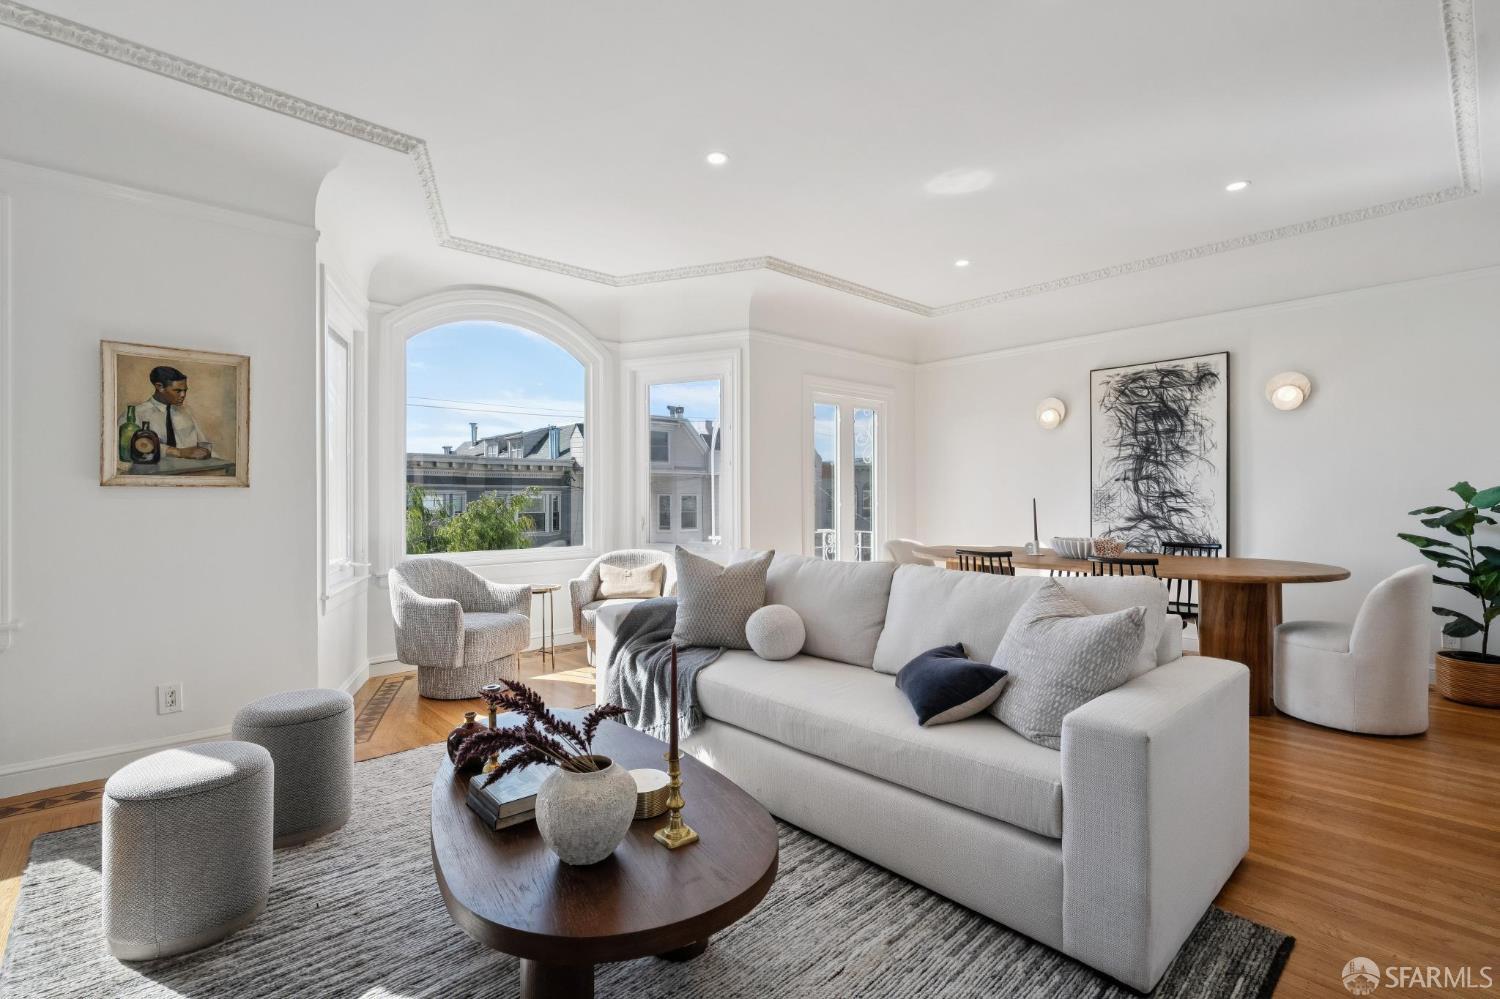
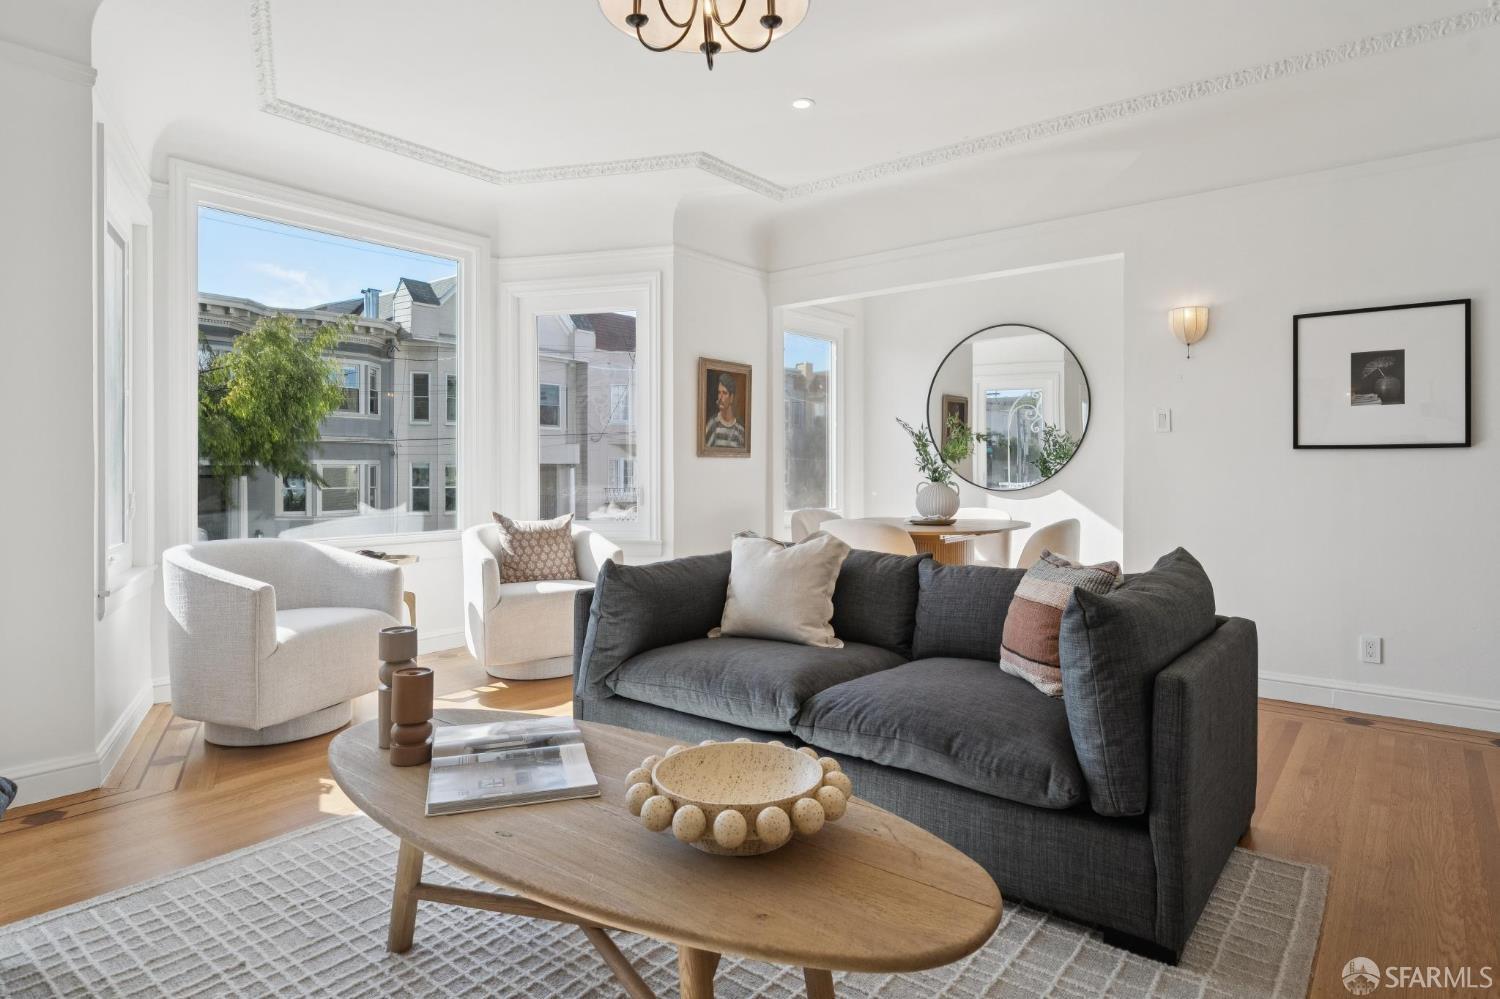
Staged living room with white seating, hardwood floors, and a large arched window.
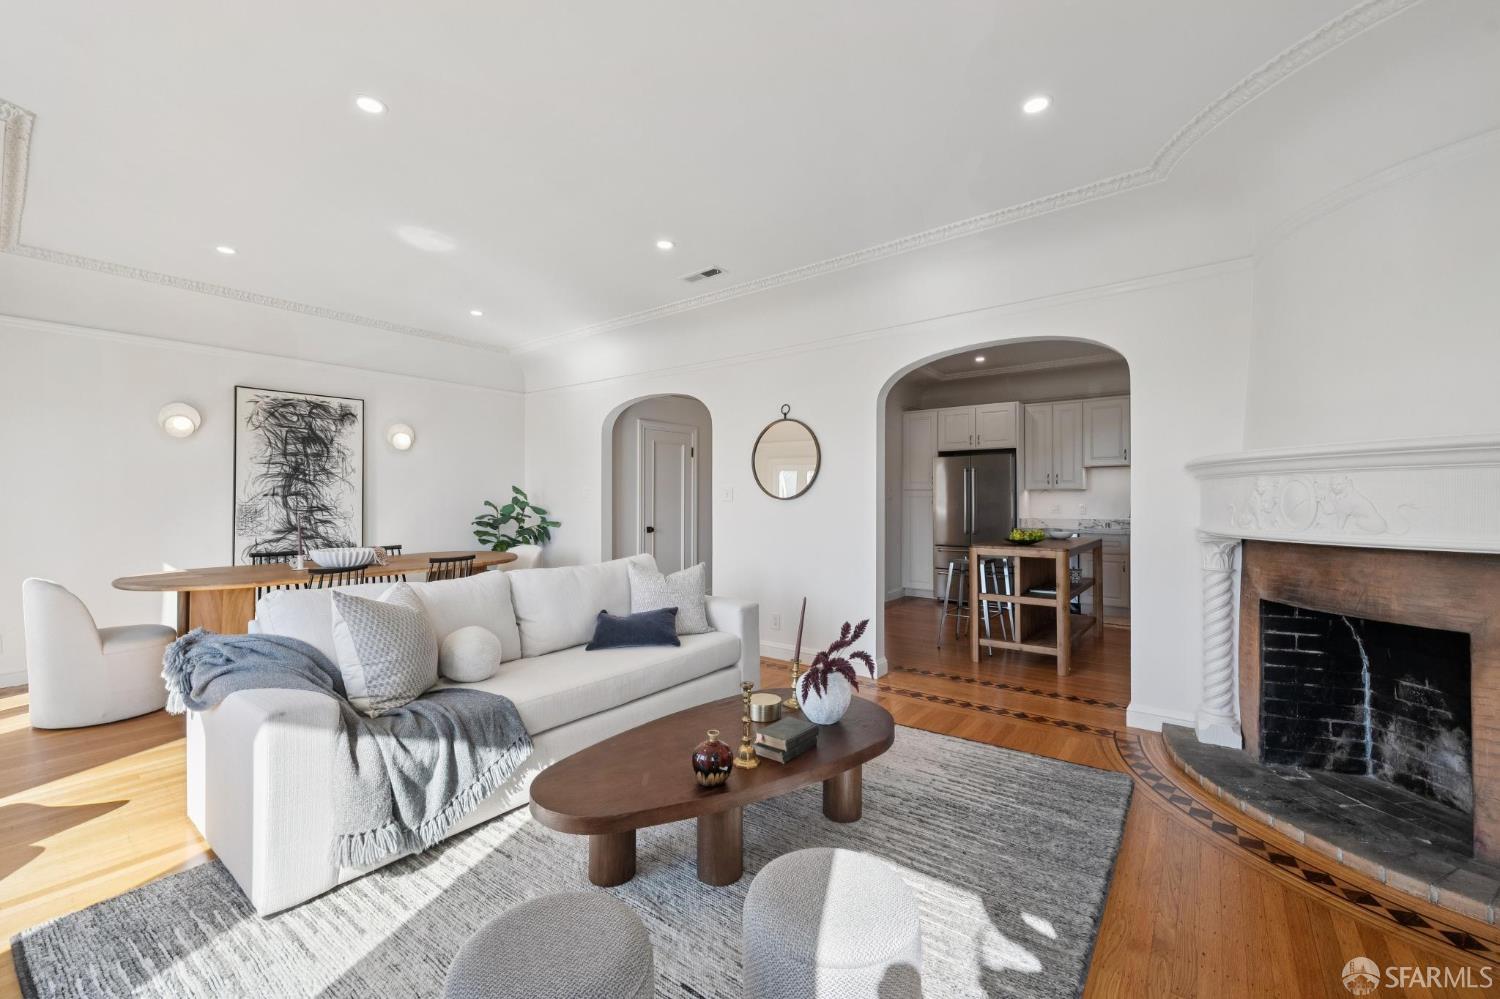
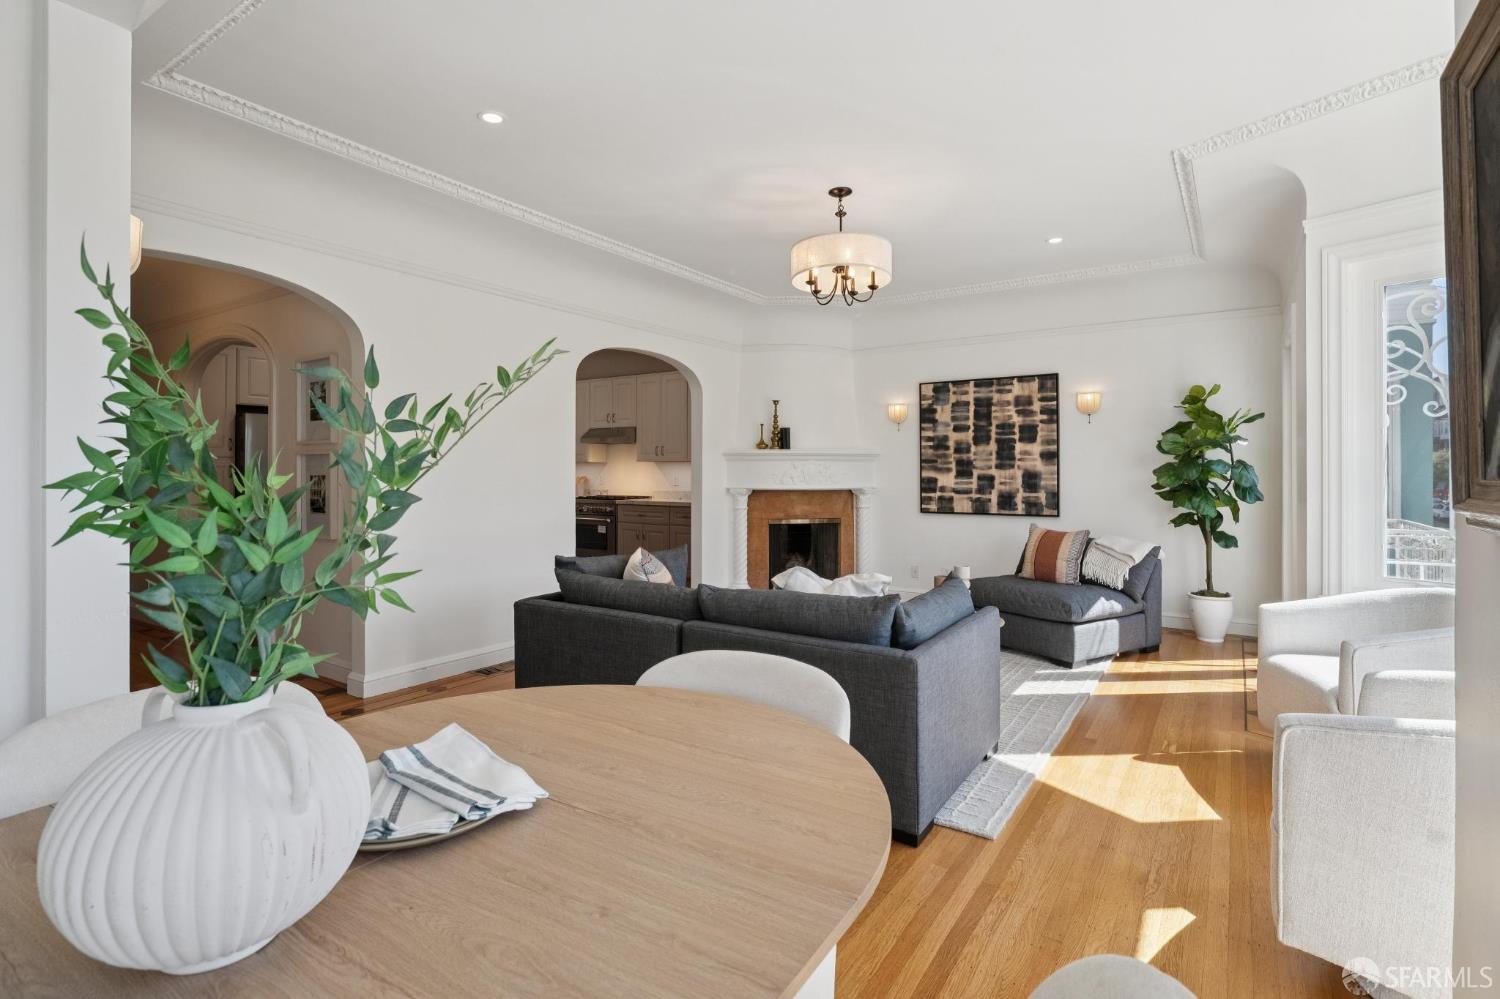
Furnished living room with an ornate fireplace, hardwood floors, and arched openings to the kitchen.
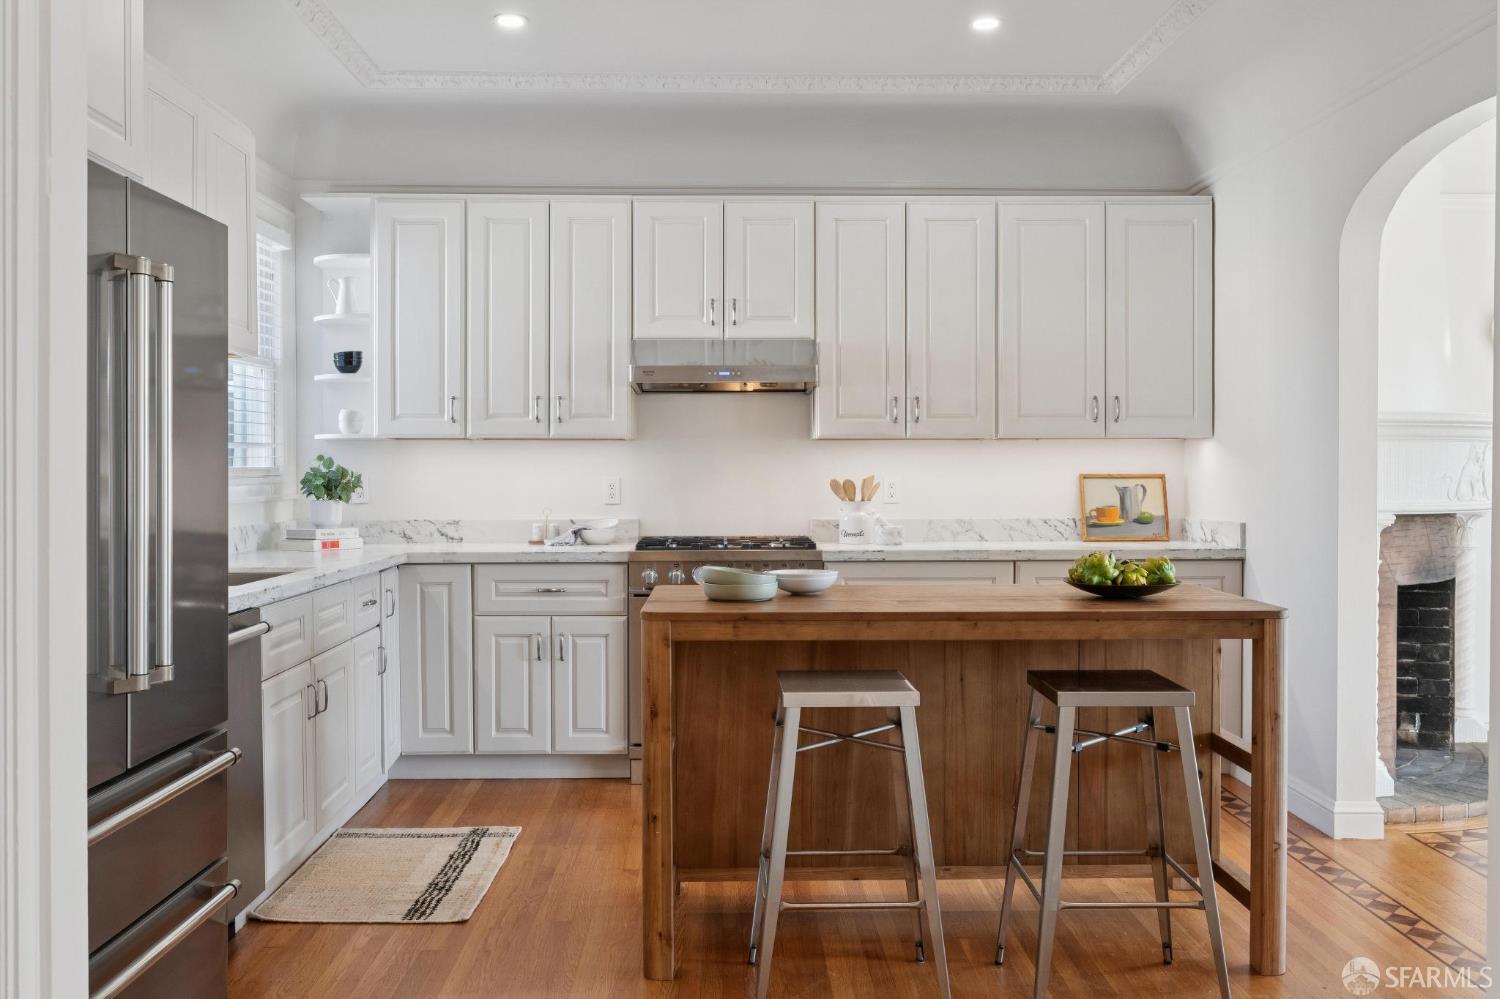
Bright kitchen with white cabinets, stainless appliances, and a large wooden island with stools.
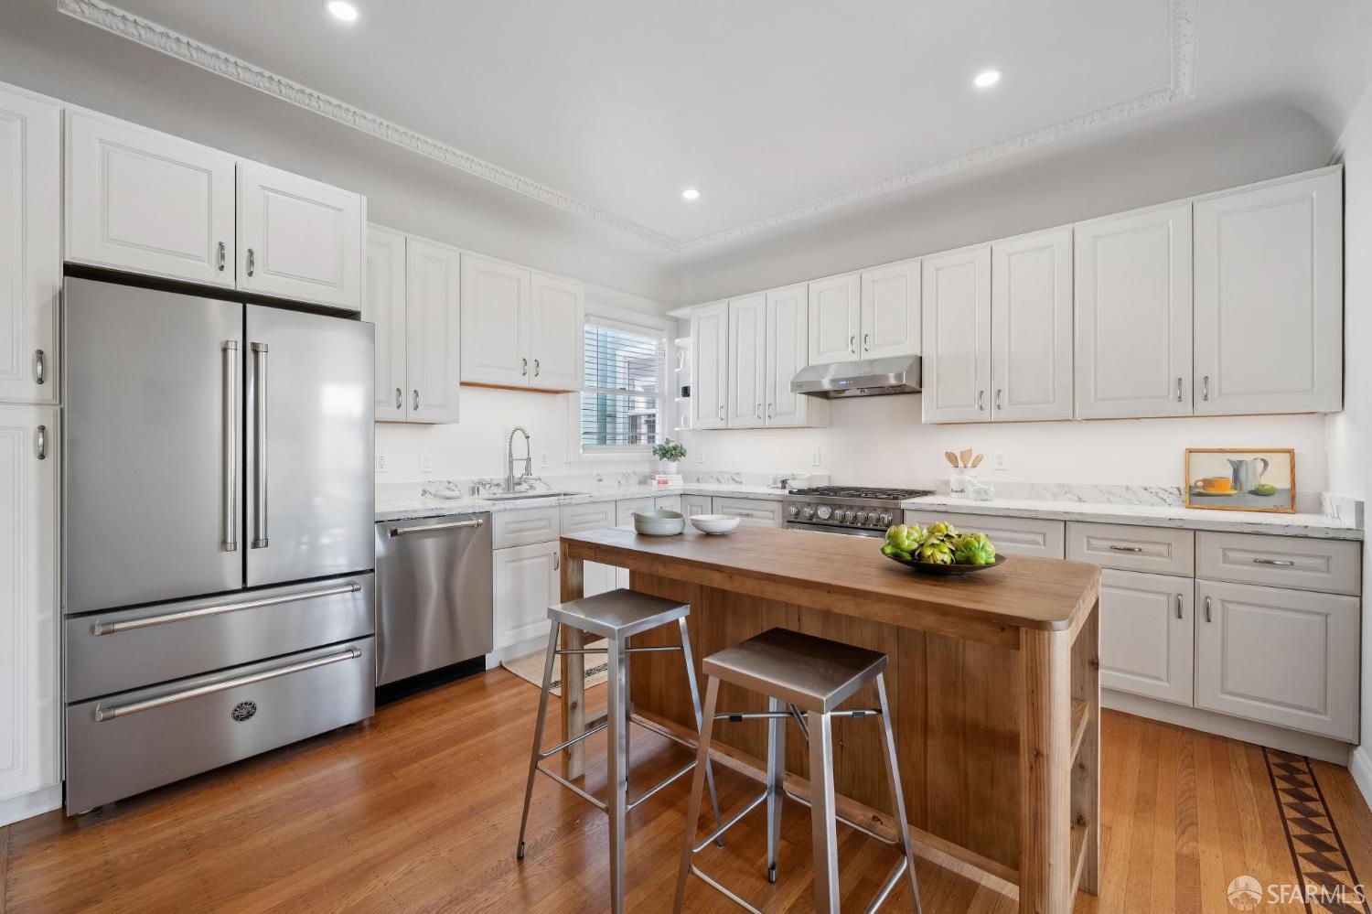
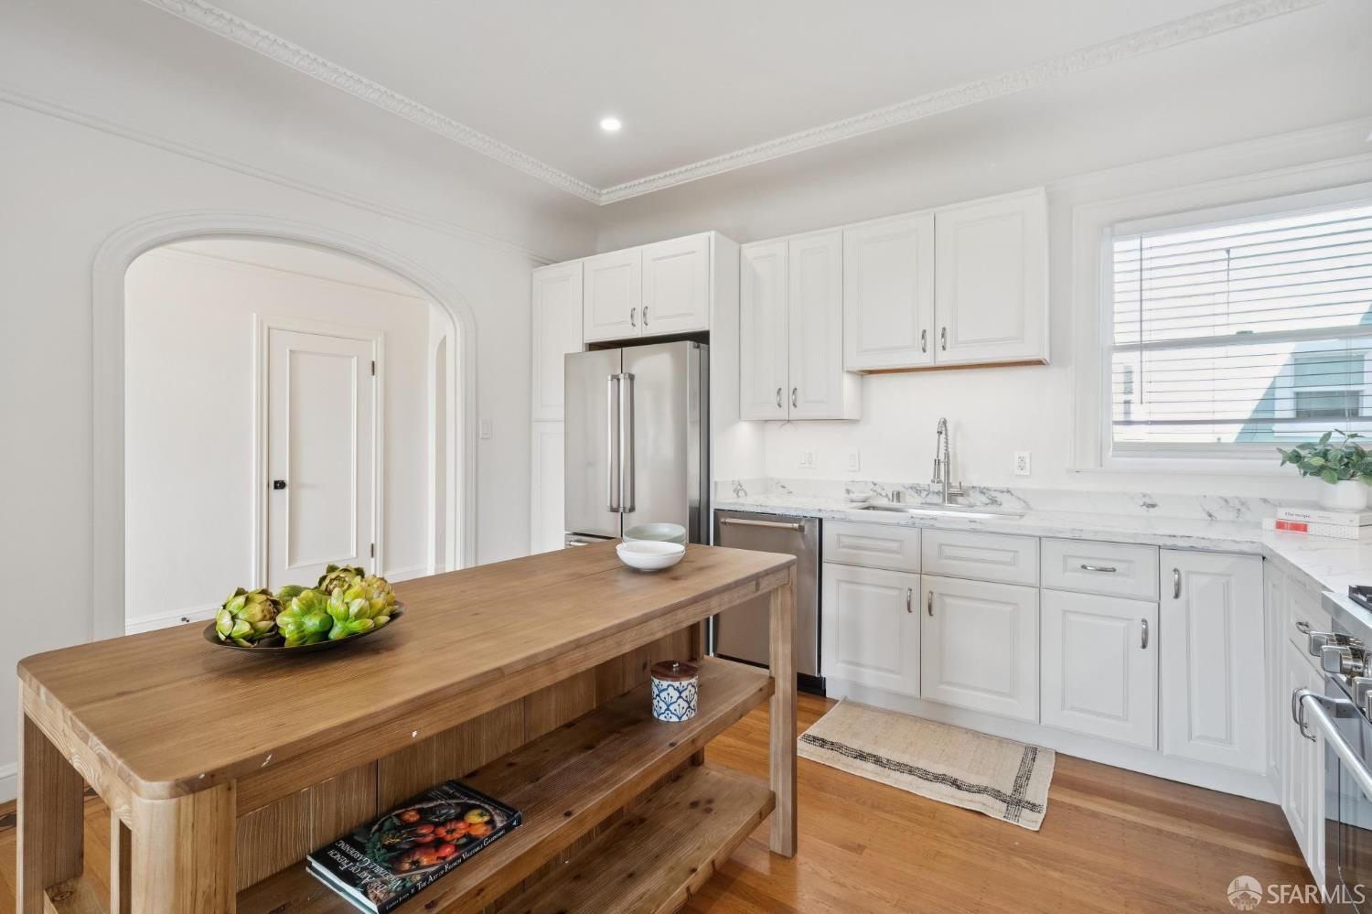
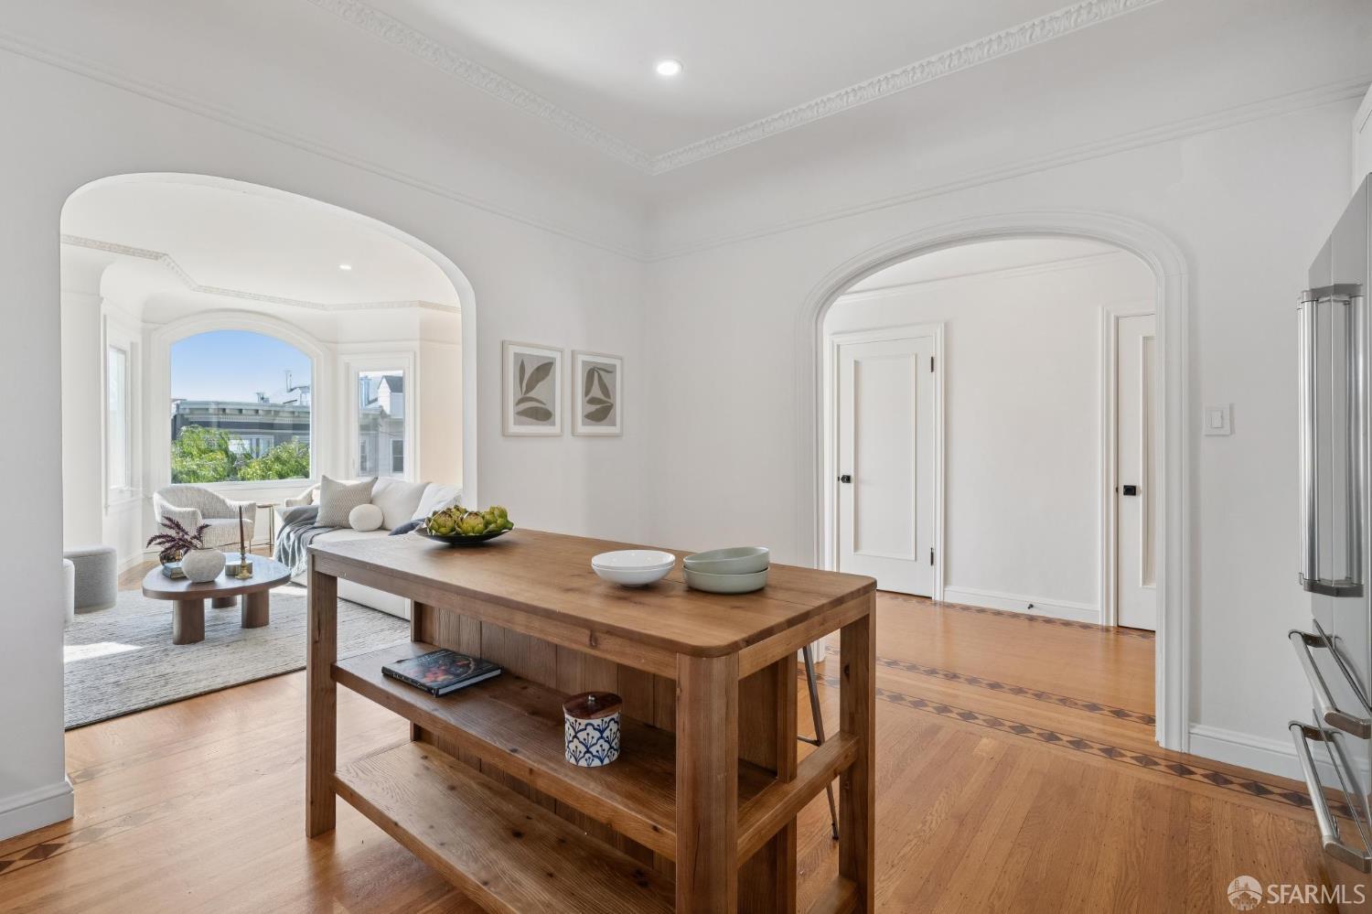
Kitchen with white cabinetry, stainless steel appliances, and a large wooden island.
Bright white kitchen with a large wooden island, marble-patterned counters, and stainless steel appliances.
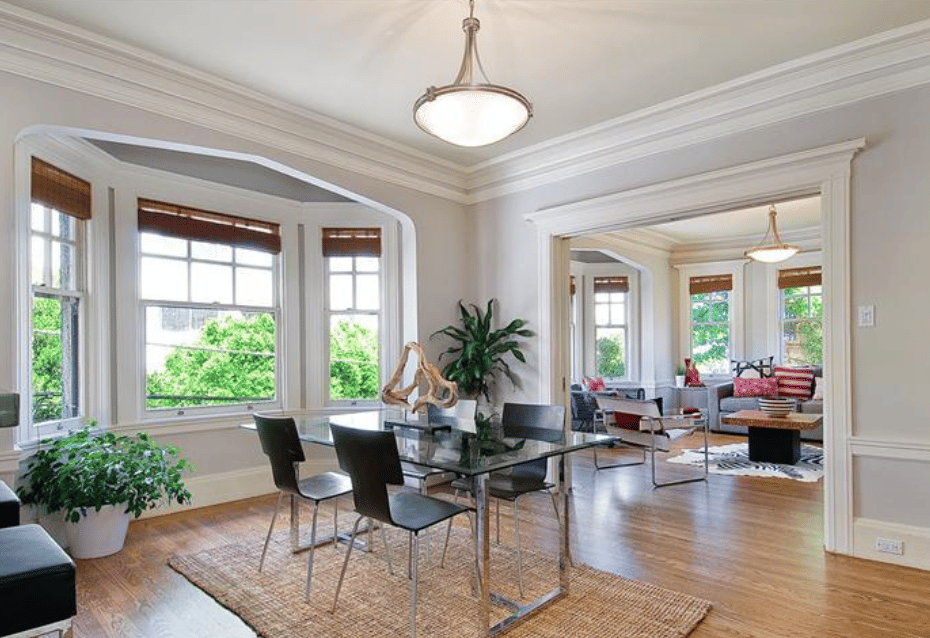
Dining area with a wooden table, hardwood floors, and an adjoining sitting area by a bay window.
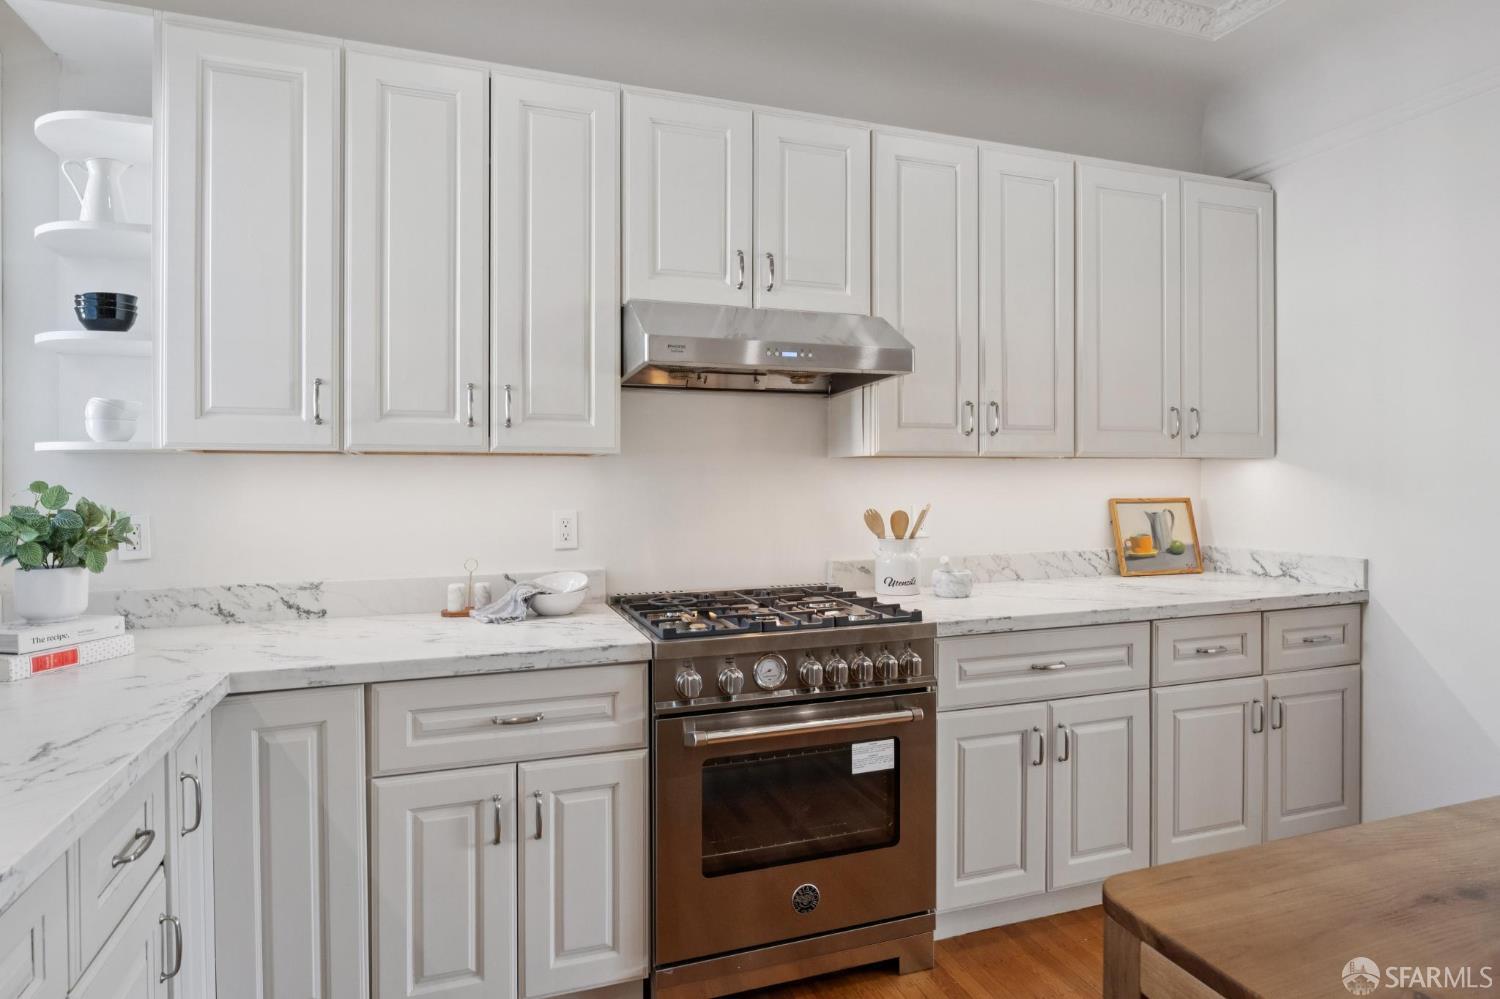
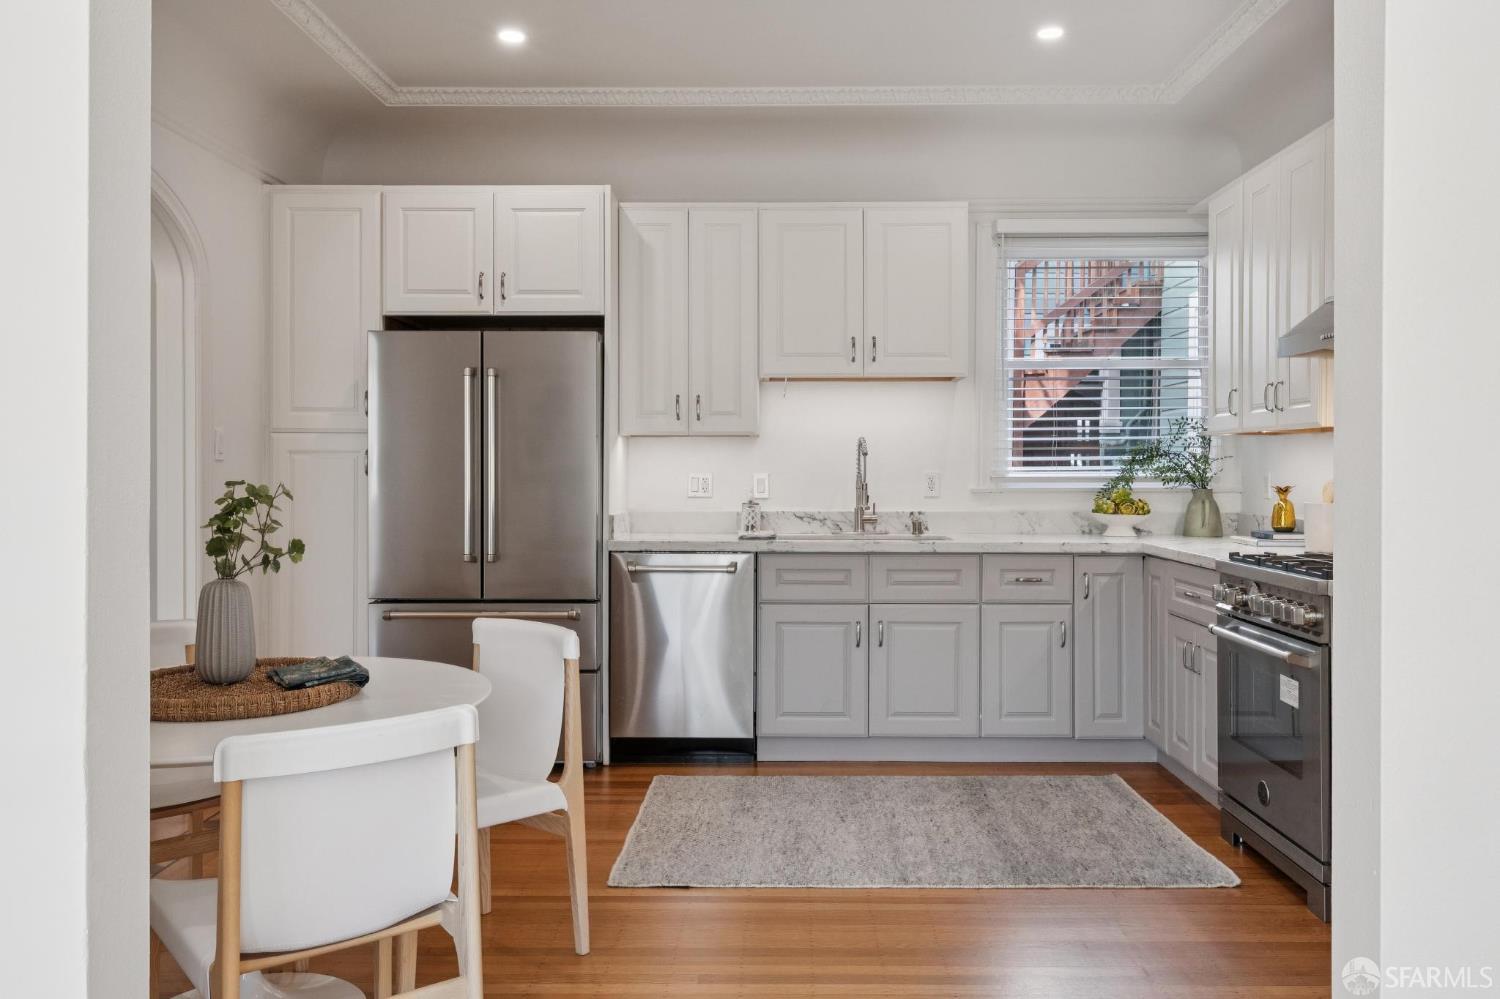
Kitchen with white cabinetry, marble counters, and a stainless-steel gas range.
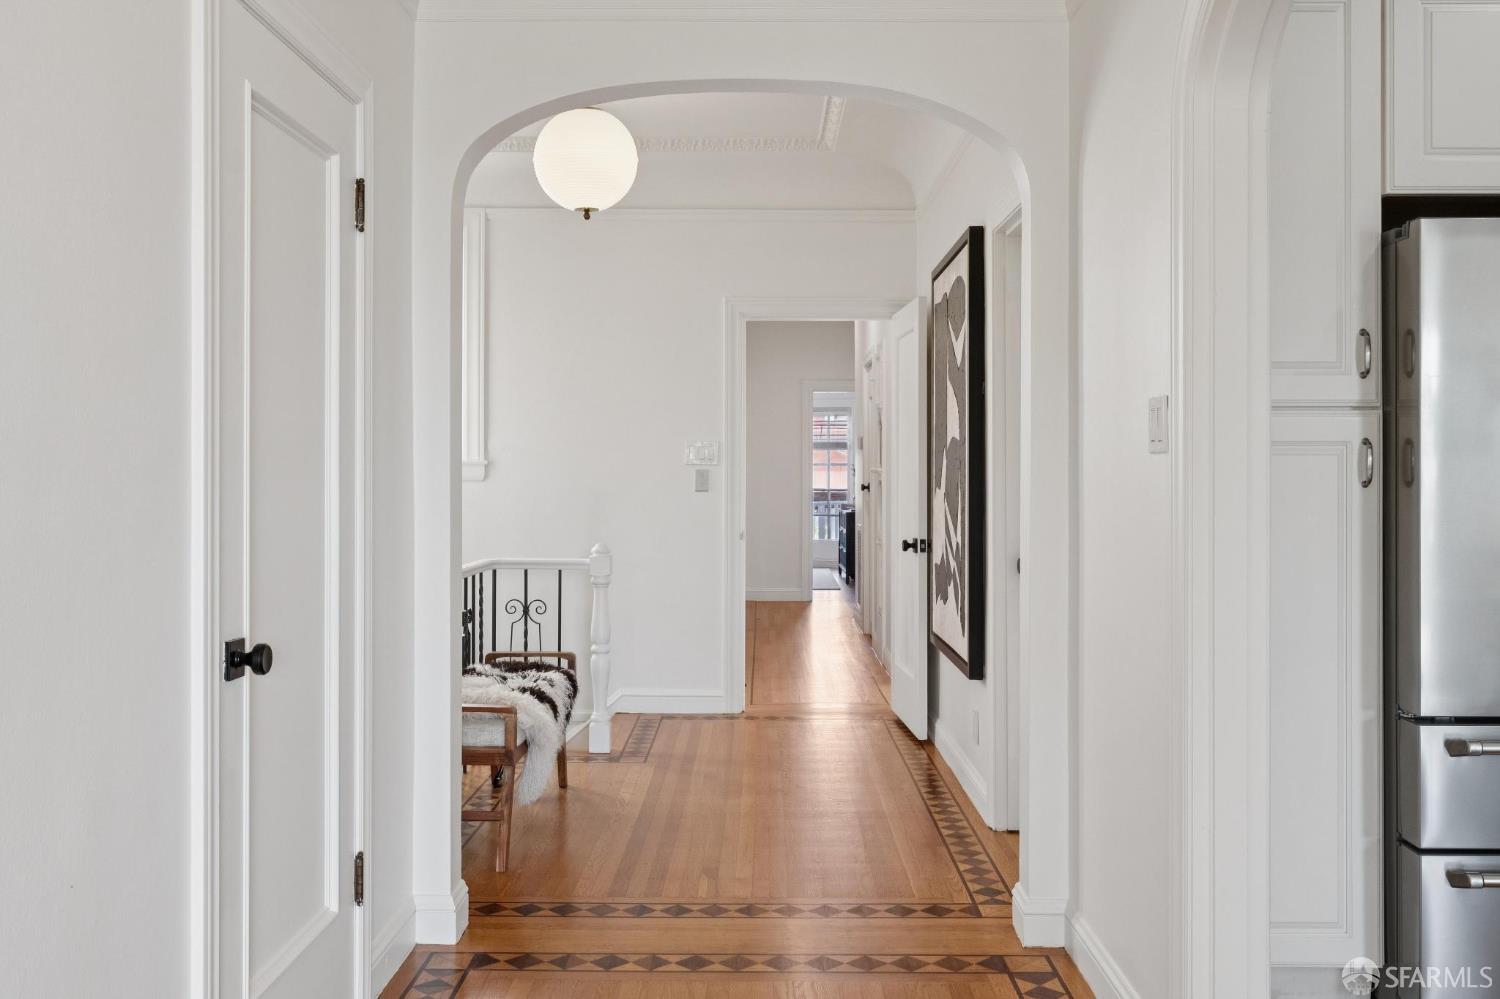
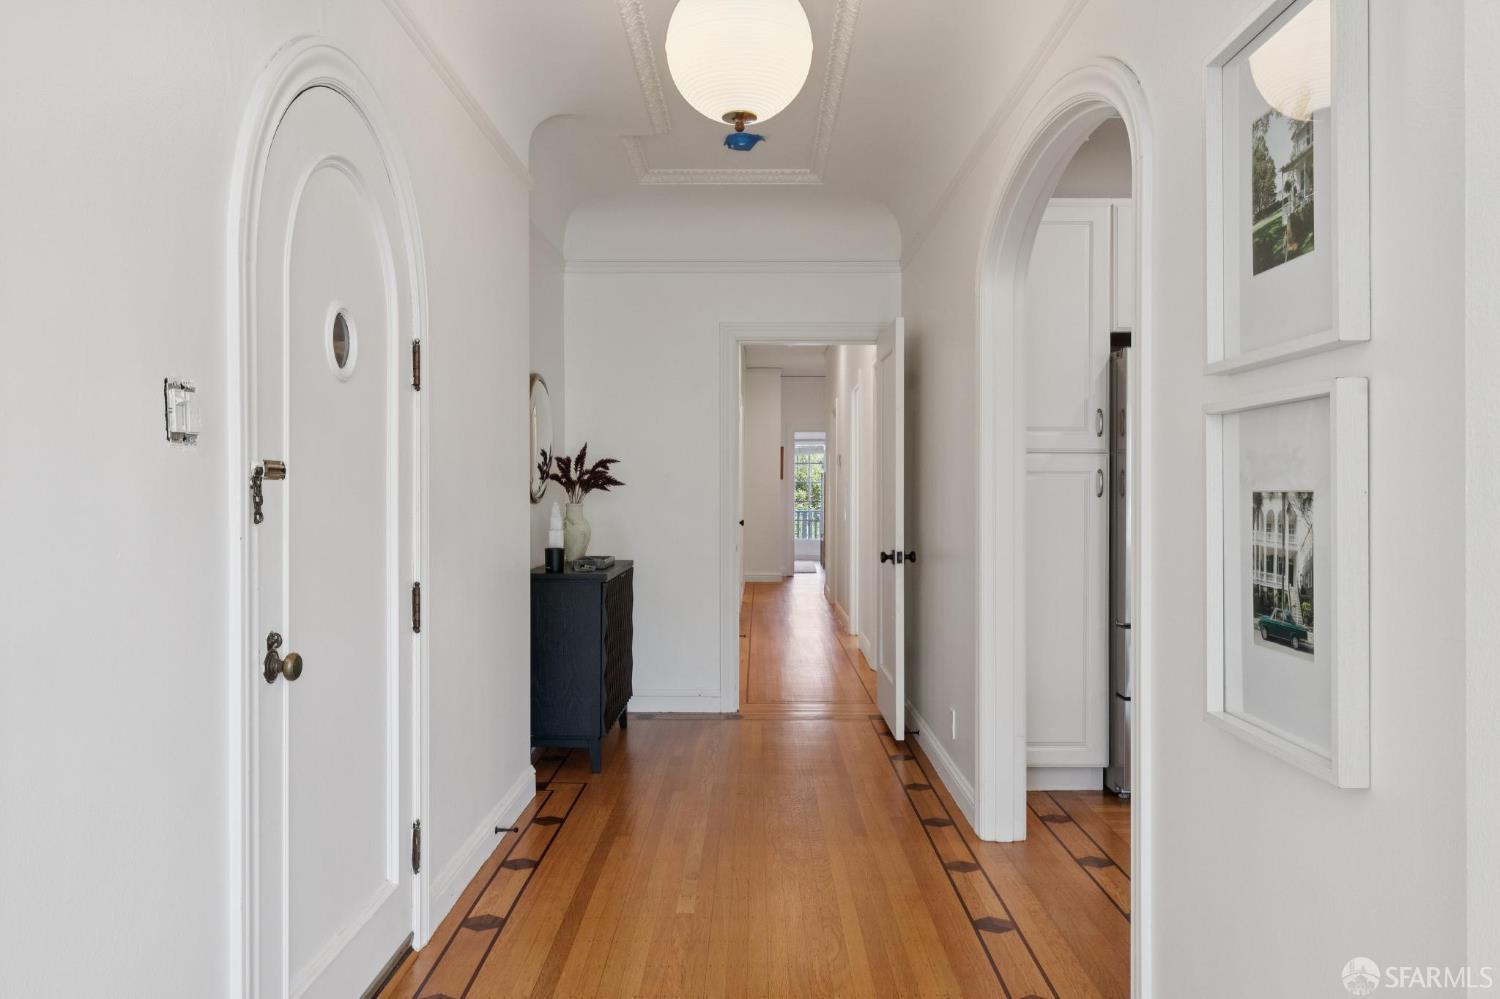
White hallway with an arched opening, globe pendant, and hardwood floors with geometric inlay.
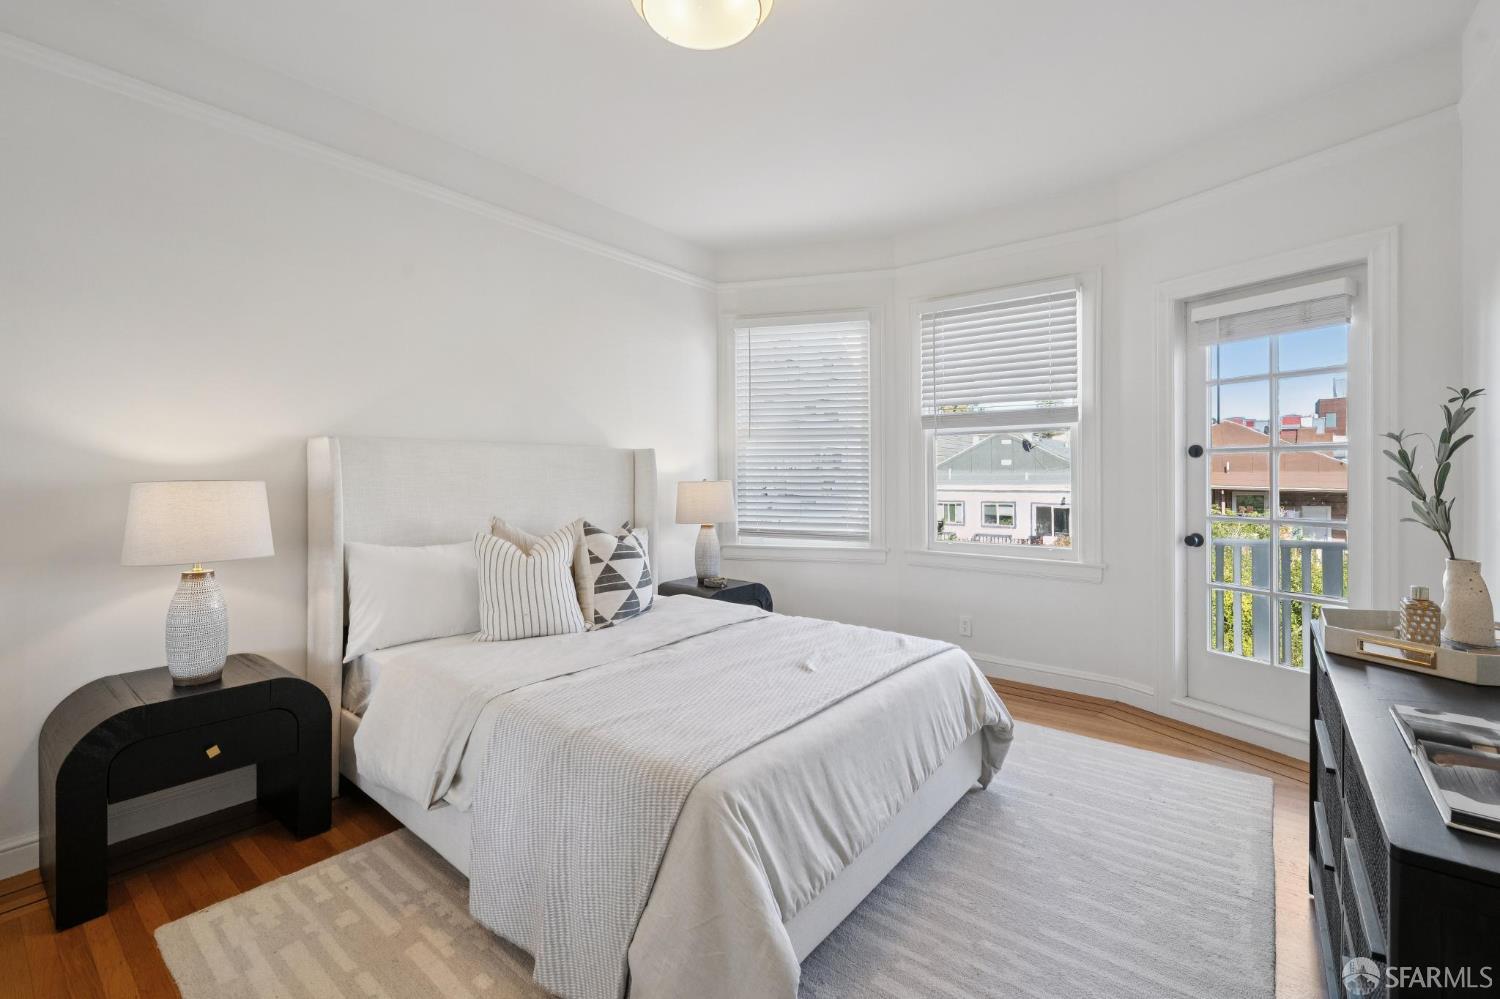
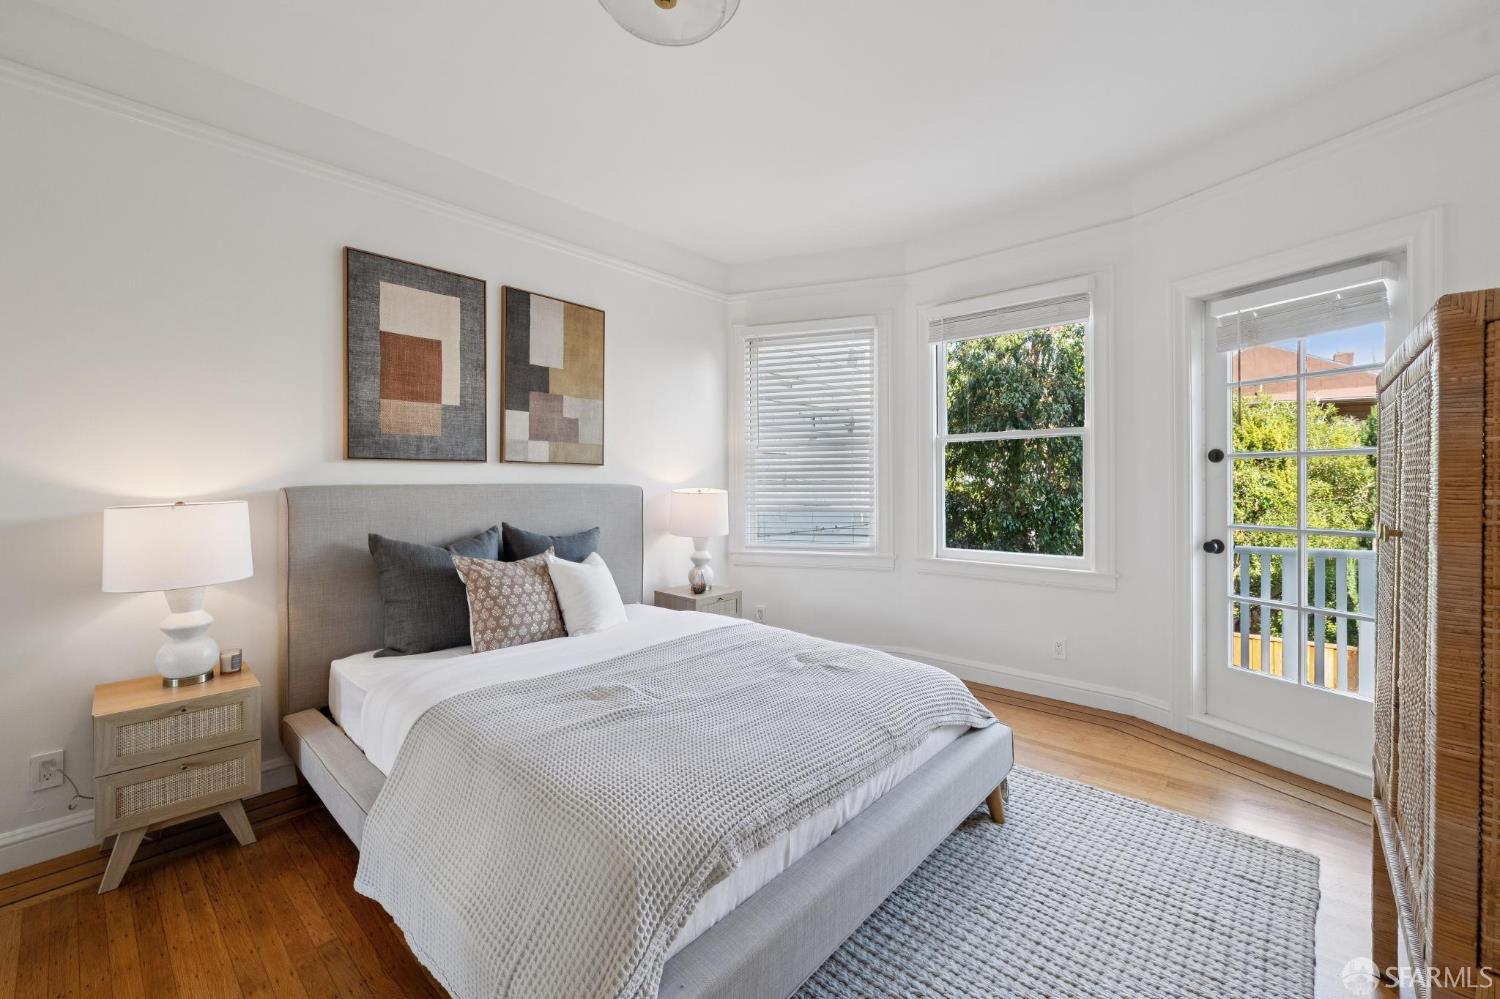
Staged bedroom with a white upholstered bed, hardwood floors, and a glass-paneled balcony door.
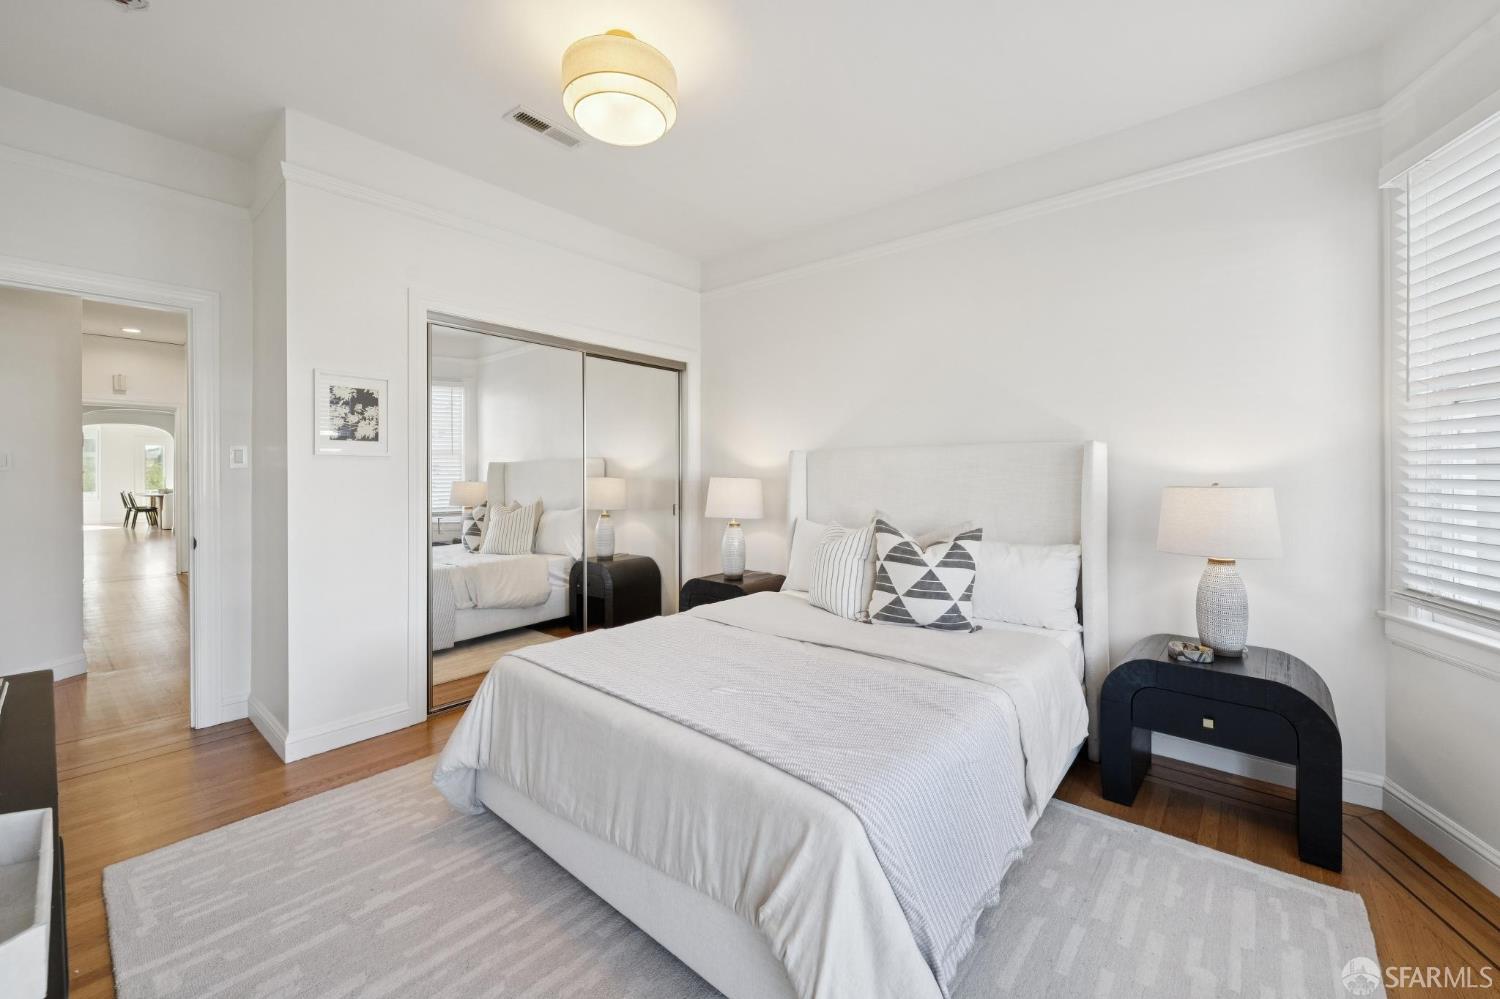
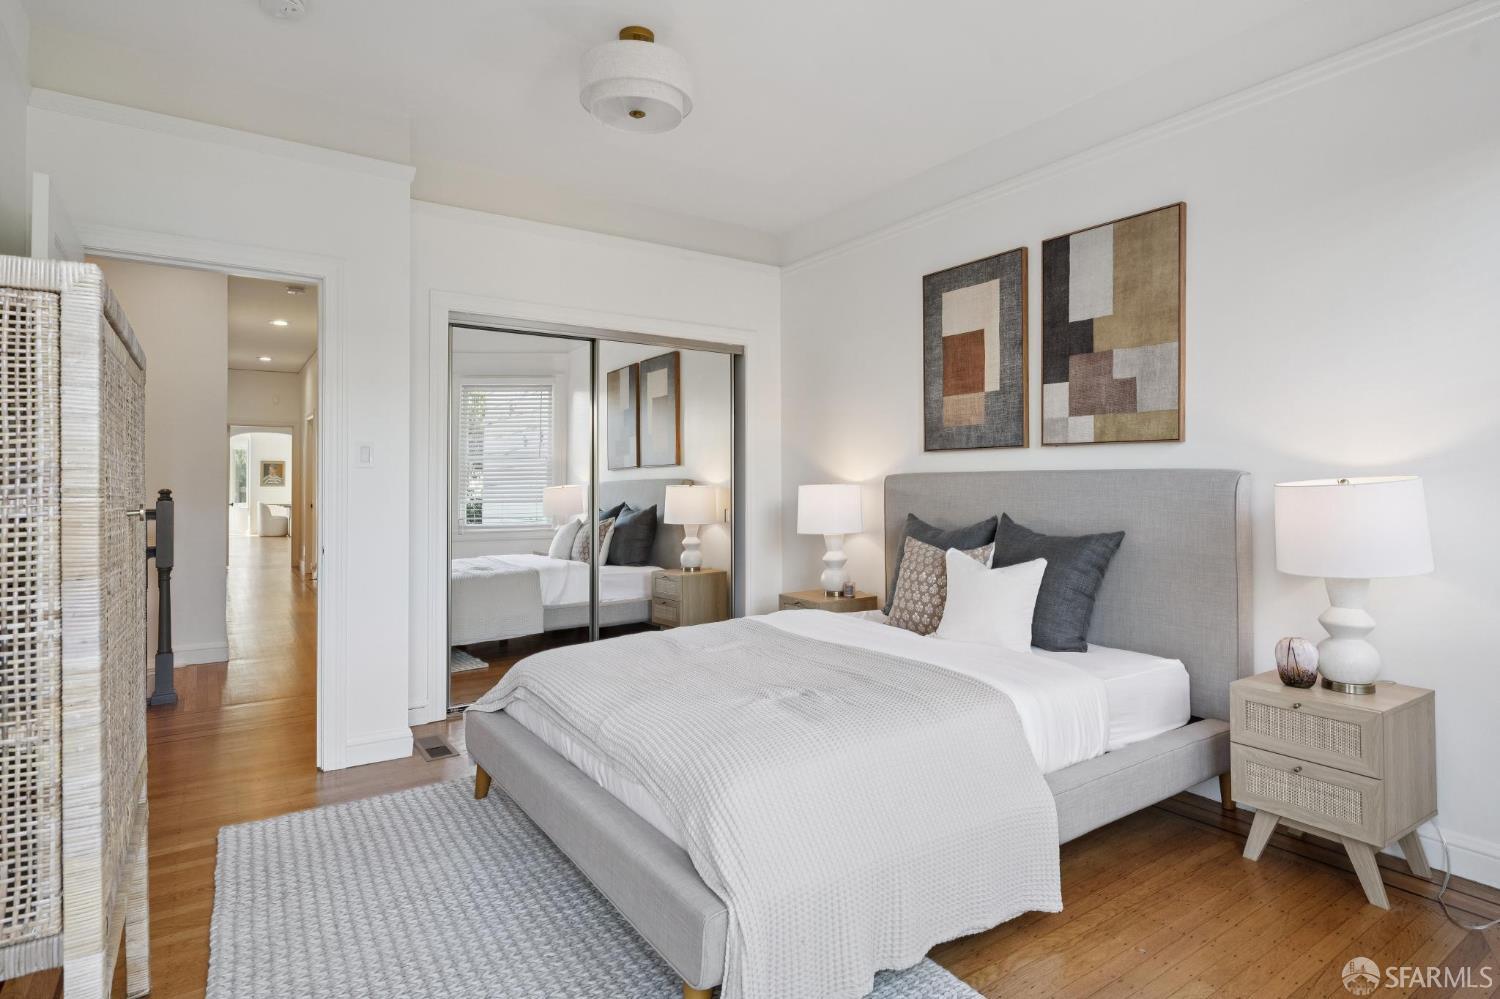
Staged bedroom with a white upholstered bed, mirrored closet doors, and hardwood floors.
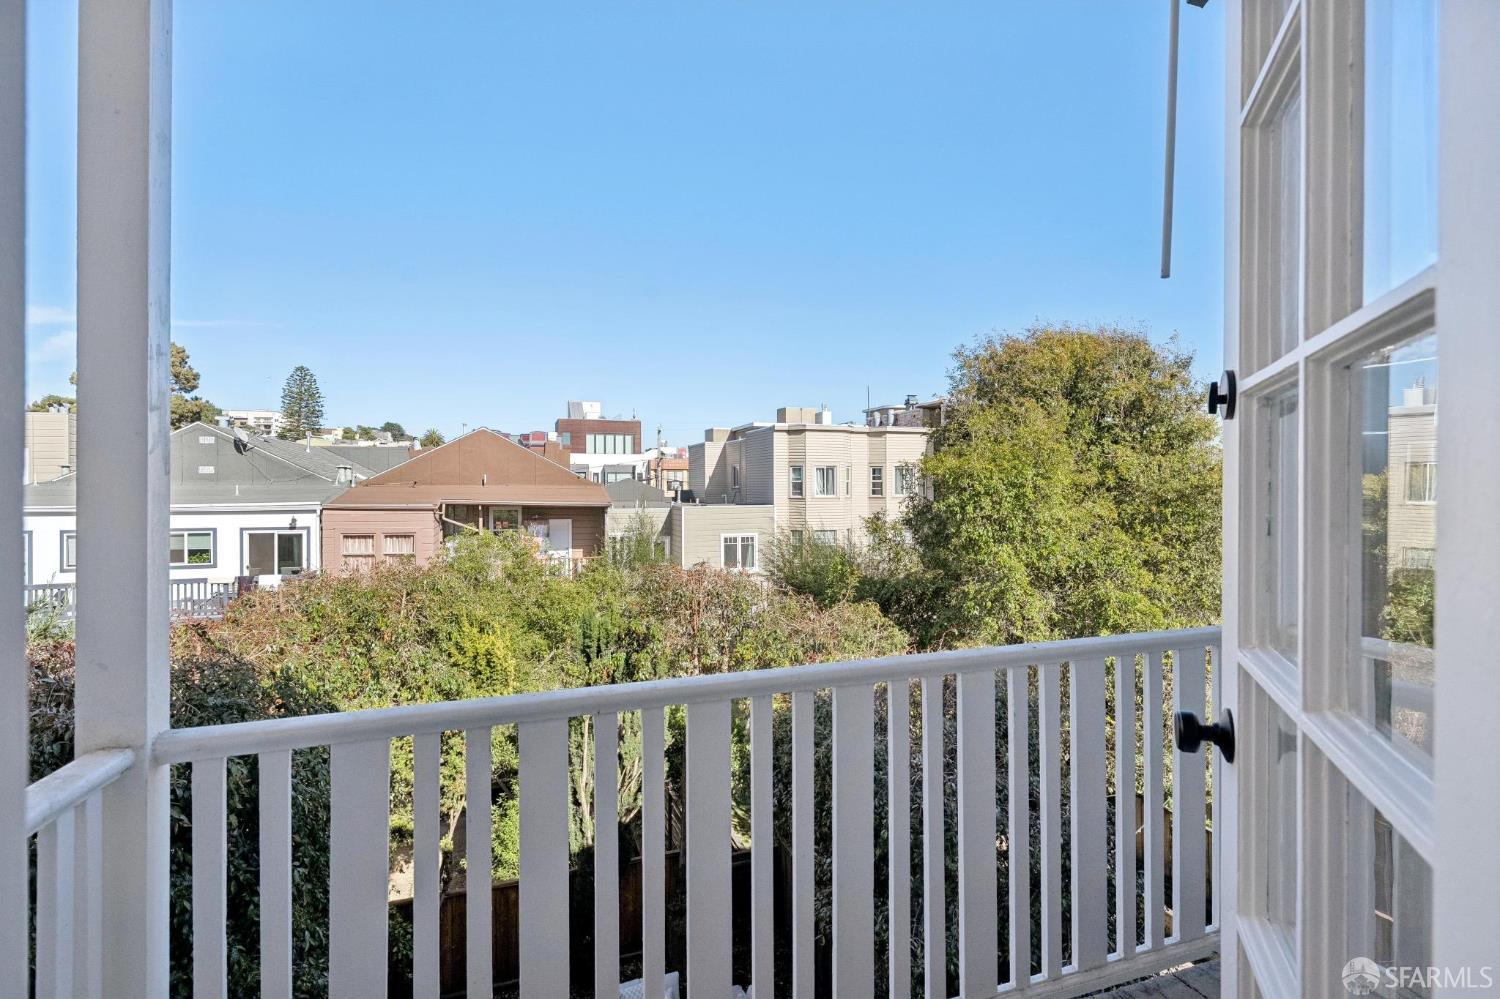
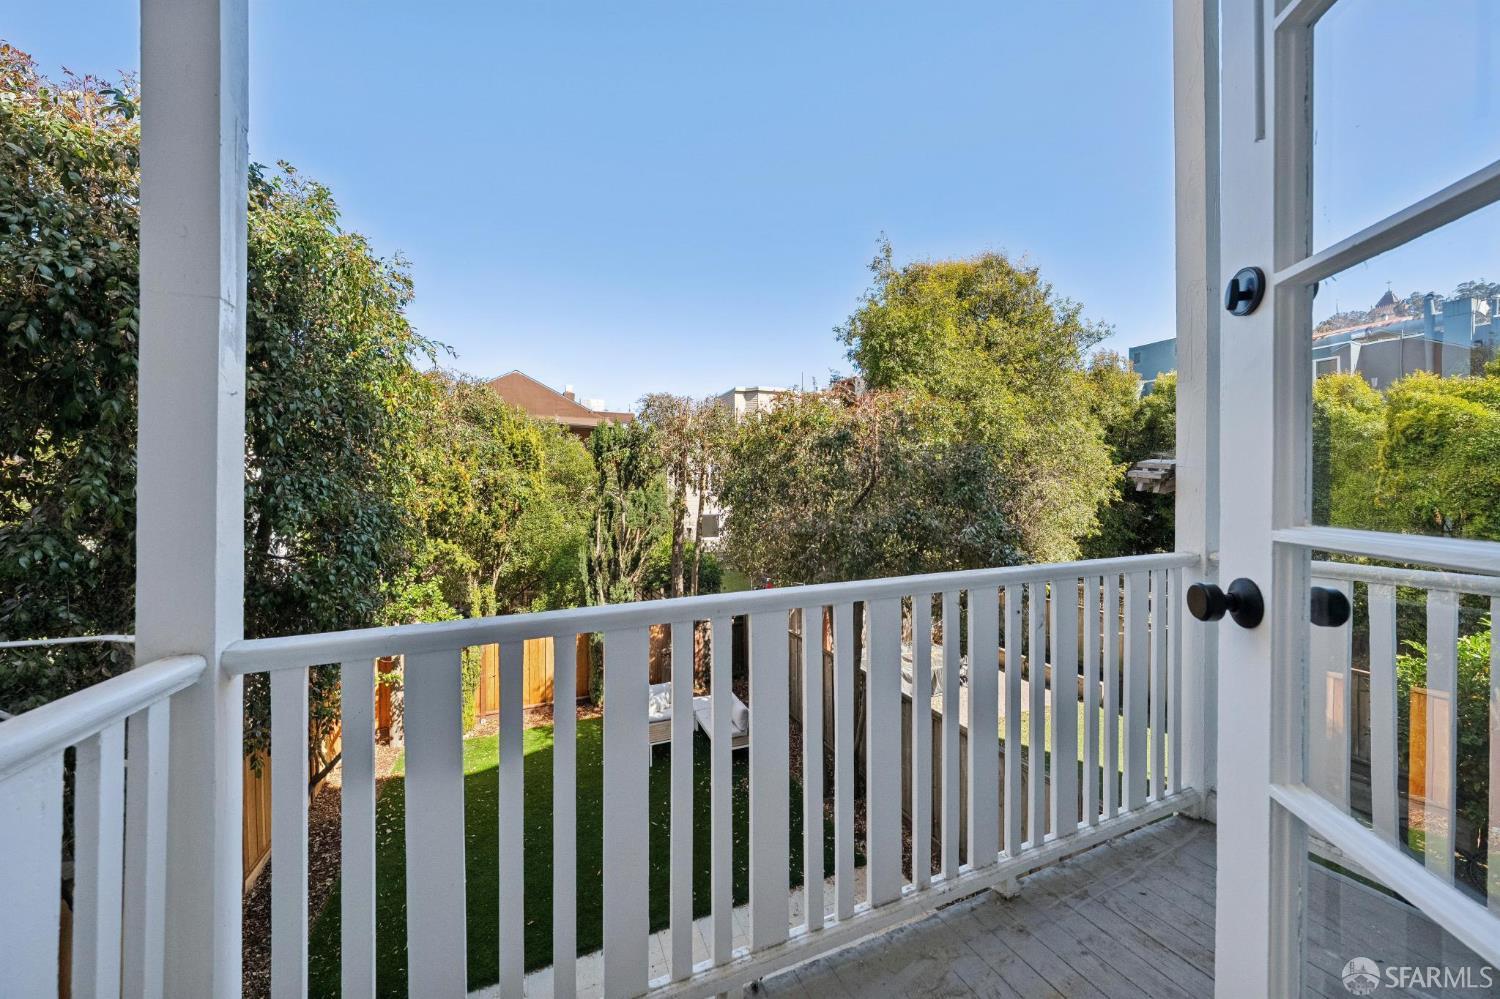
Balcony overlooking leafy gardens and neighboring homes, with a white railing and open glass door.
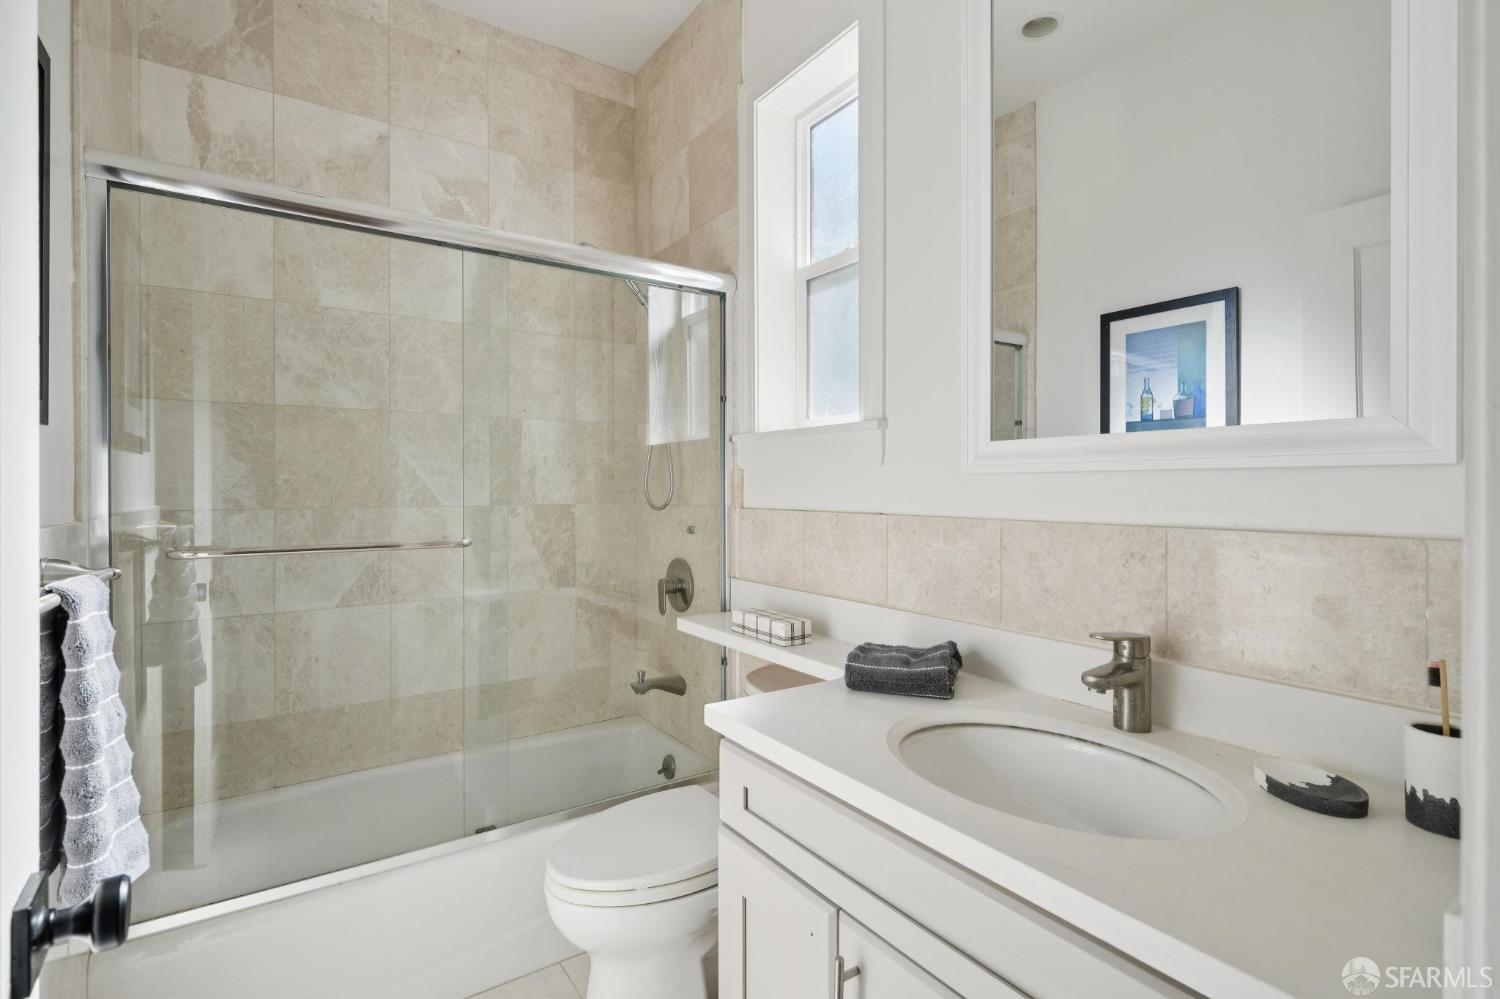
Bathroom with a glass-enclosed tub and shower beside a white vanity and large mirror.
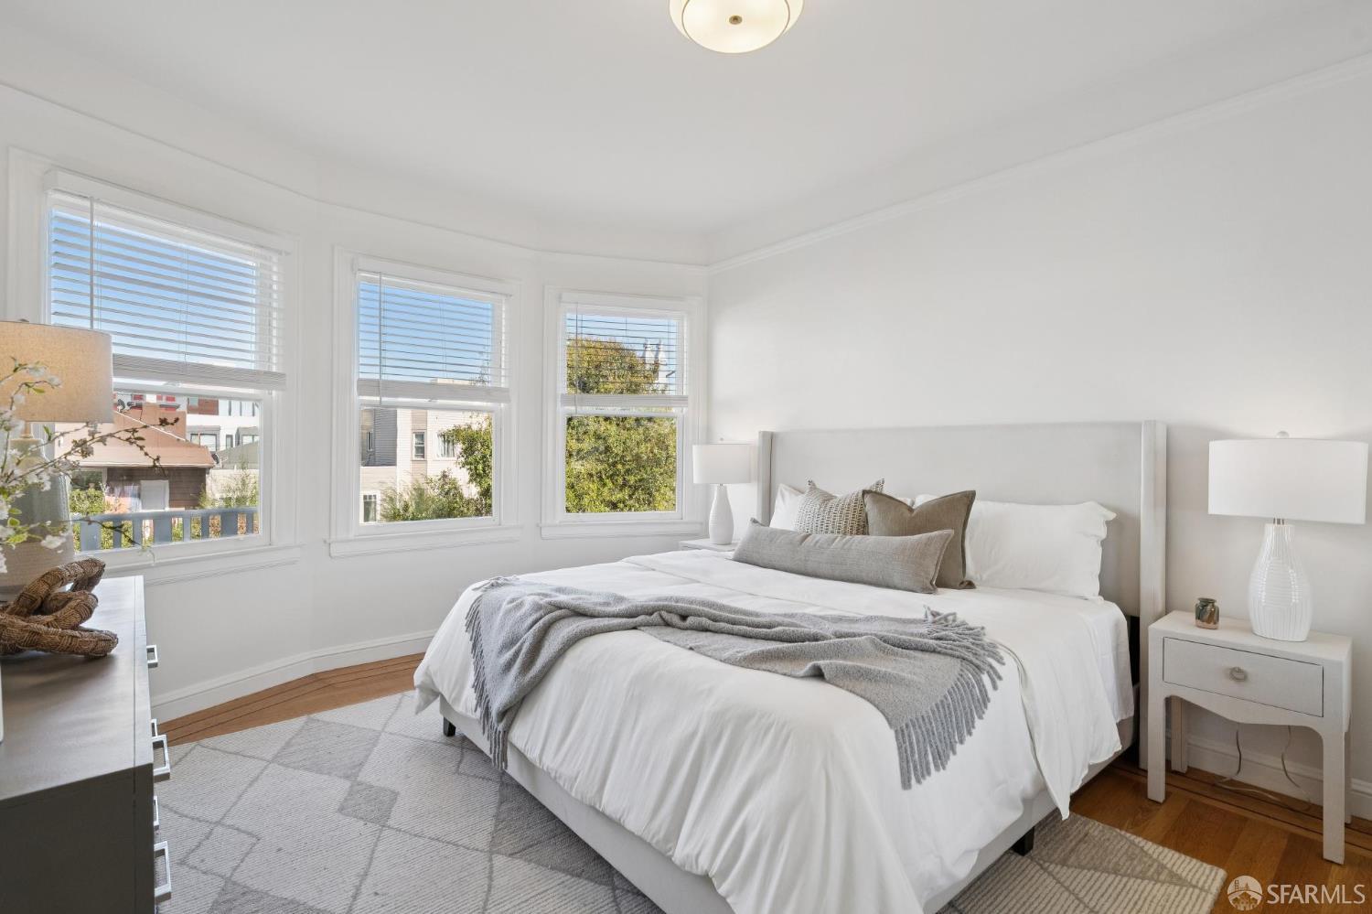
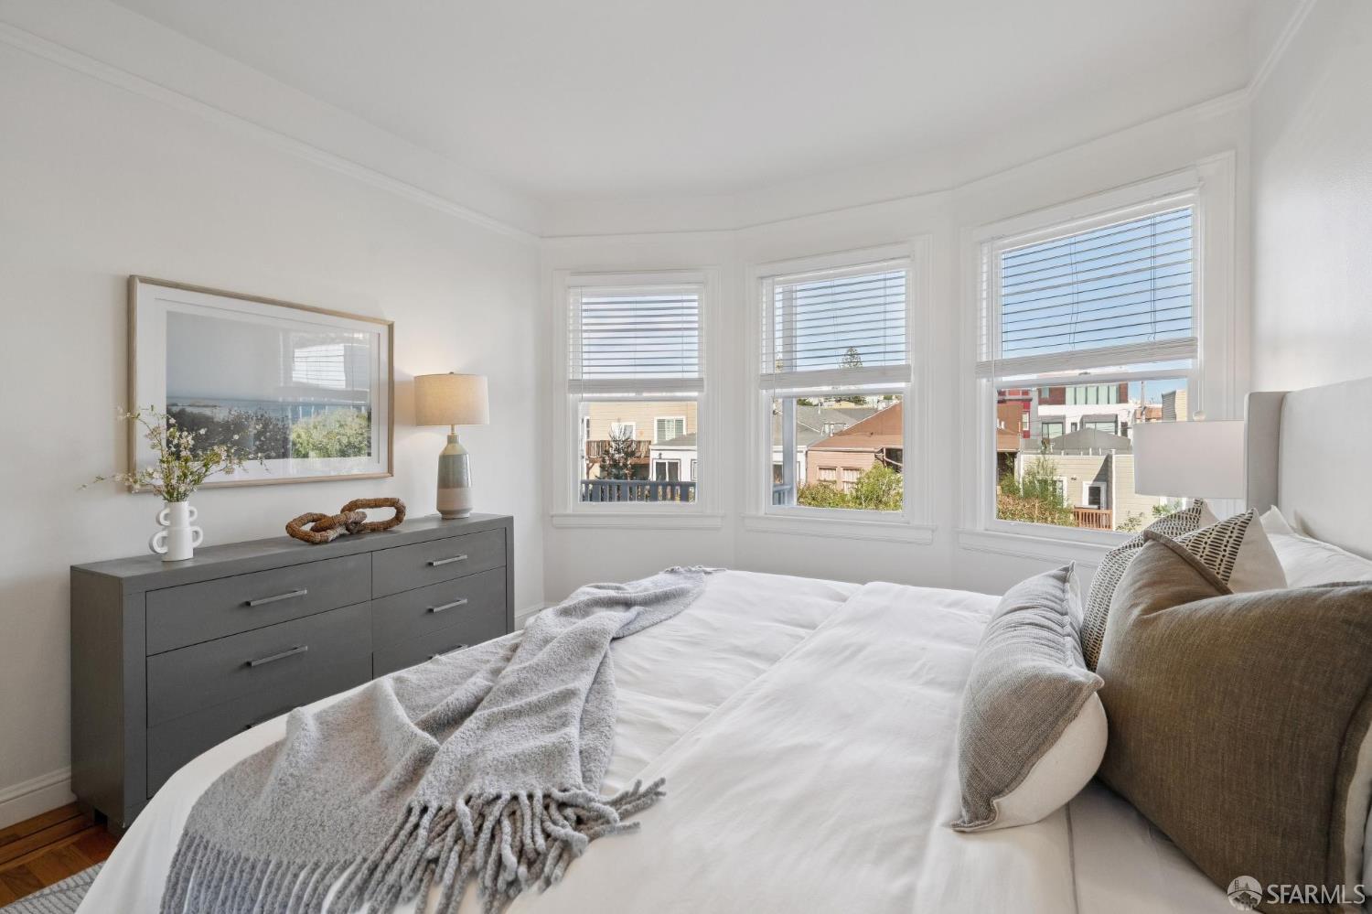
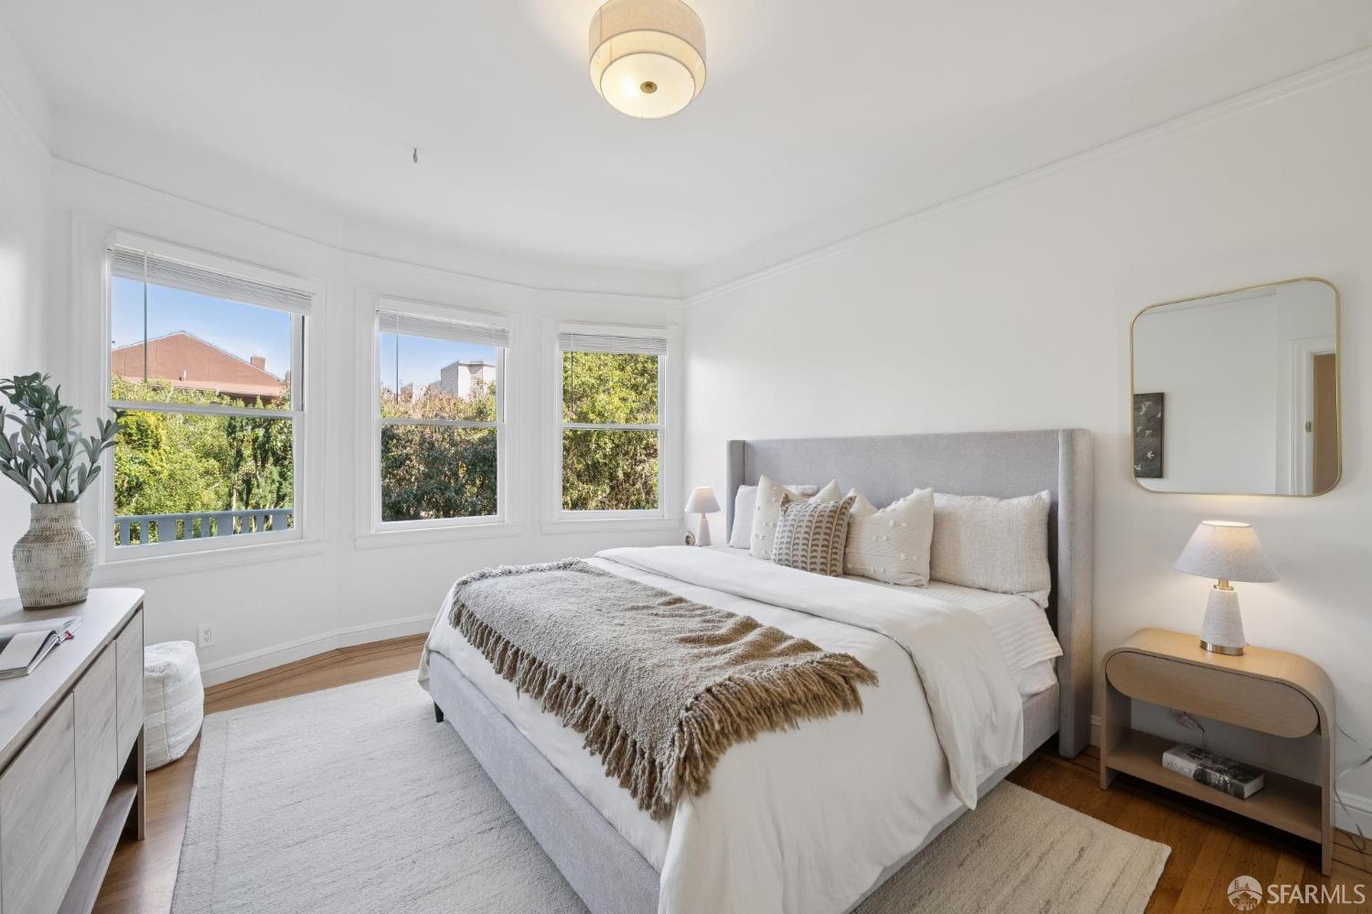
Staged bedroom with a white bed, gray throw, three windows, and warm wood floors.
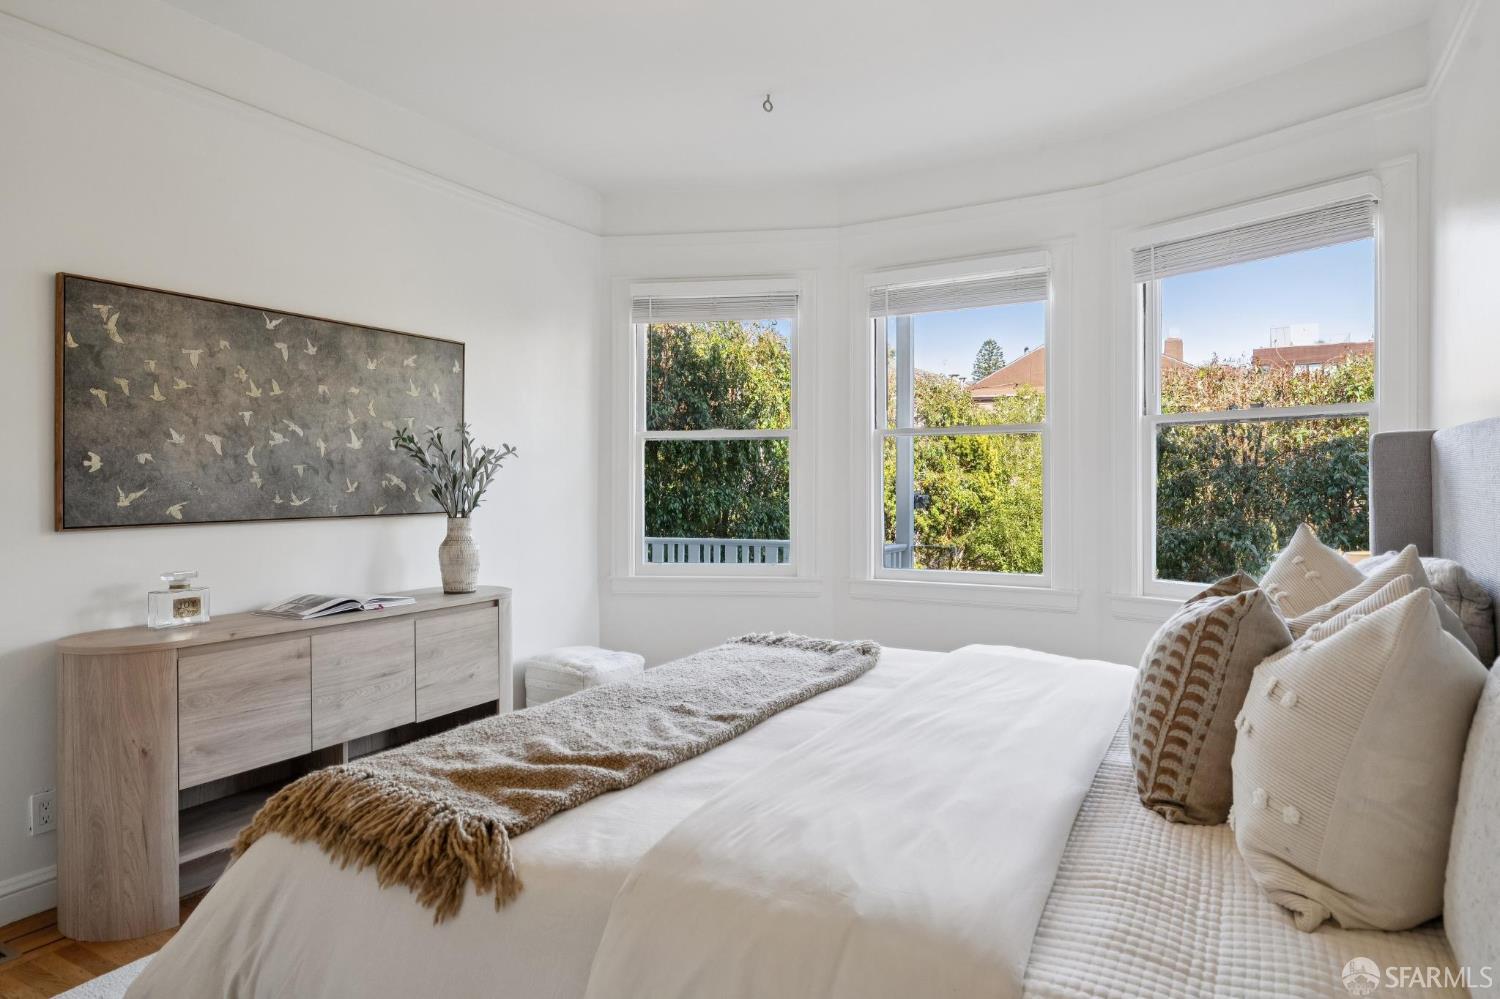
Staged bedroom with a white bed and three bay windows overlooking neighboring homes.
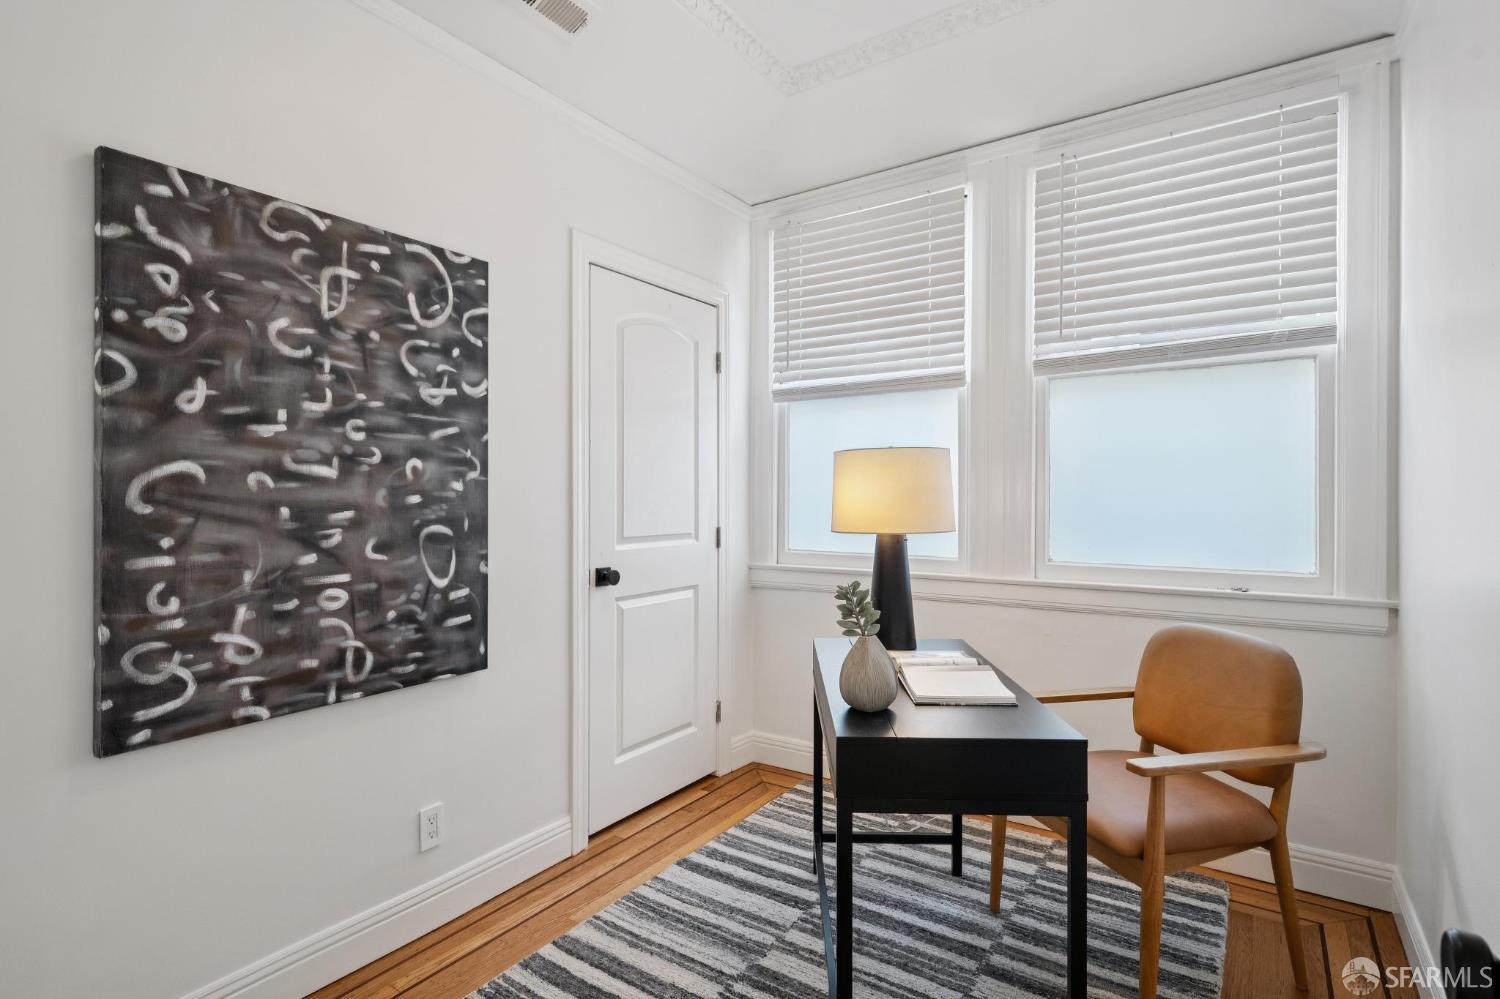
Furnished home office with a black desk, tan chair, tall windows, and abstract wall art.
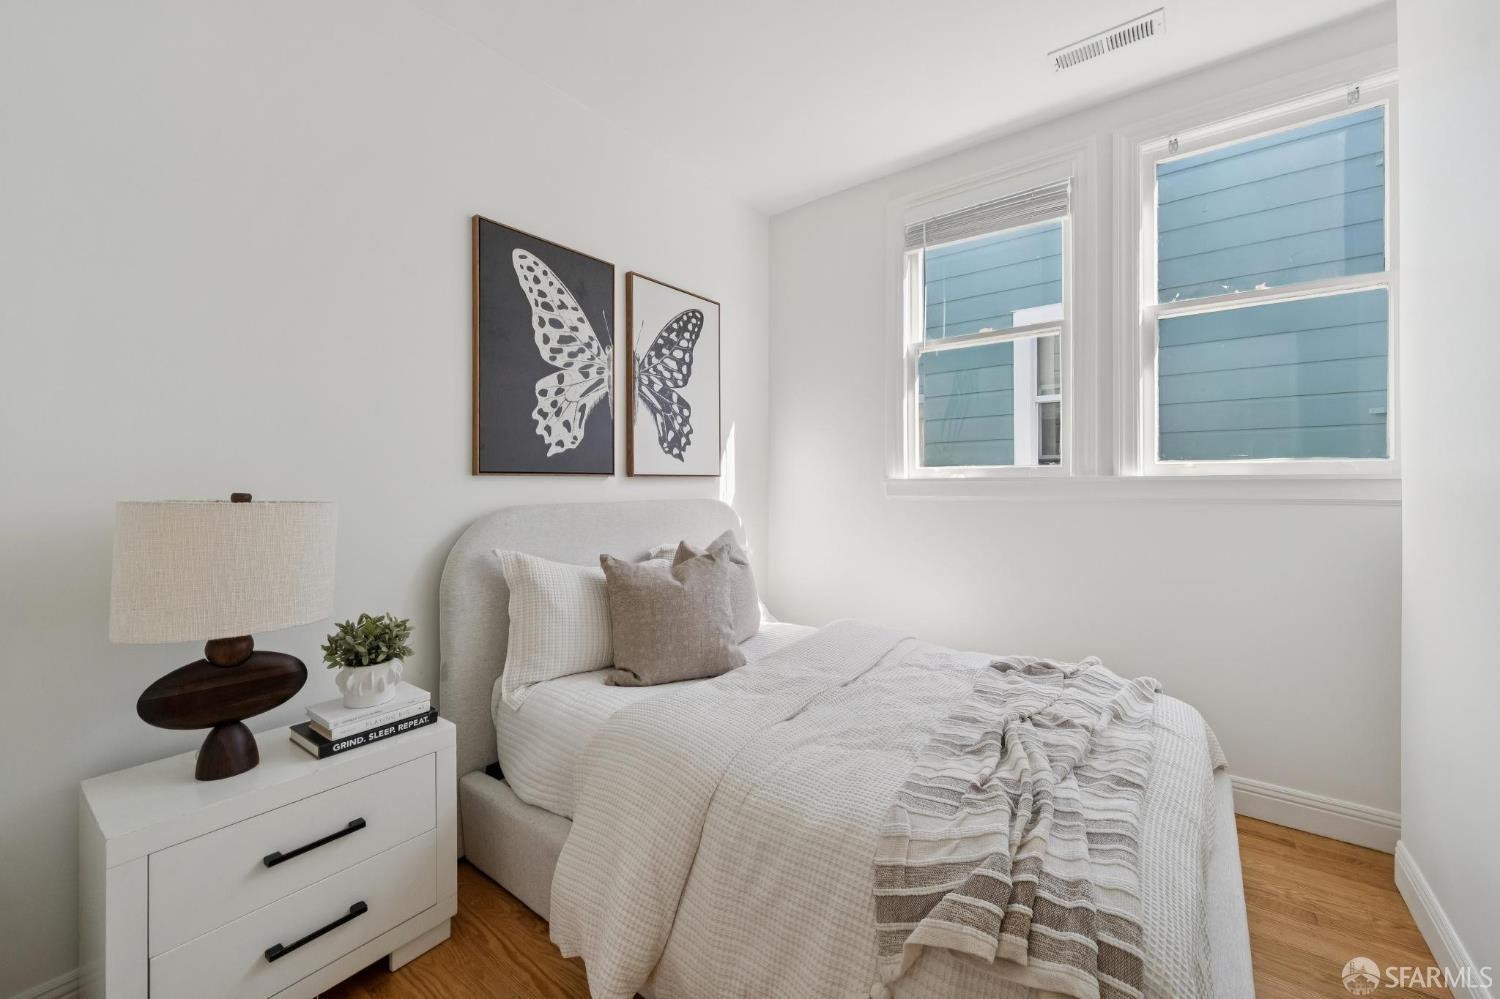
Staged bedroom with white bedding, butterfly prints, and two windows overlooking blue siding.
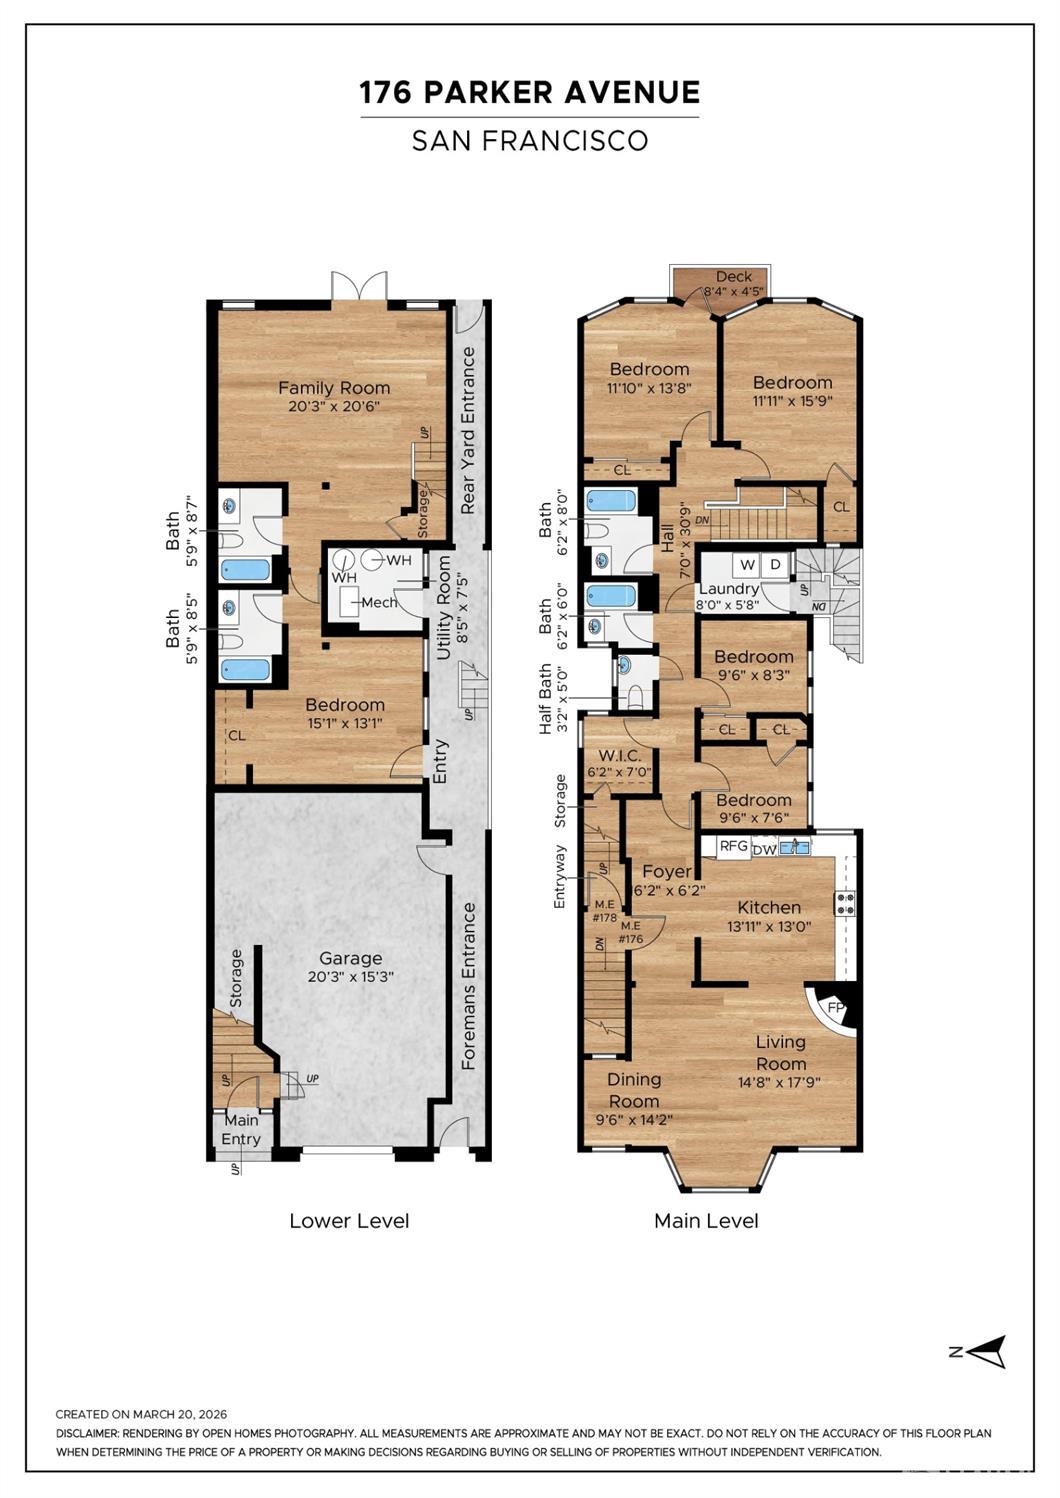
Two-level floor plan for 176 Parker Avenue, with room labels, dimensions, and a garage.
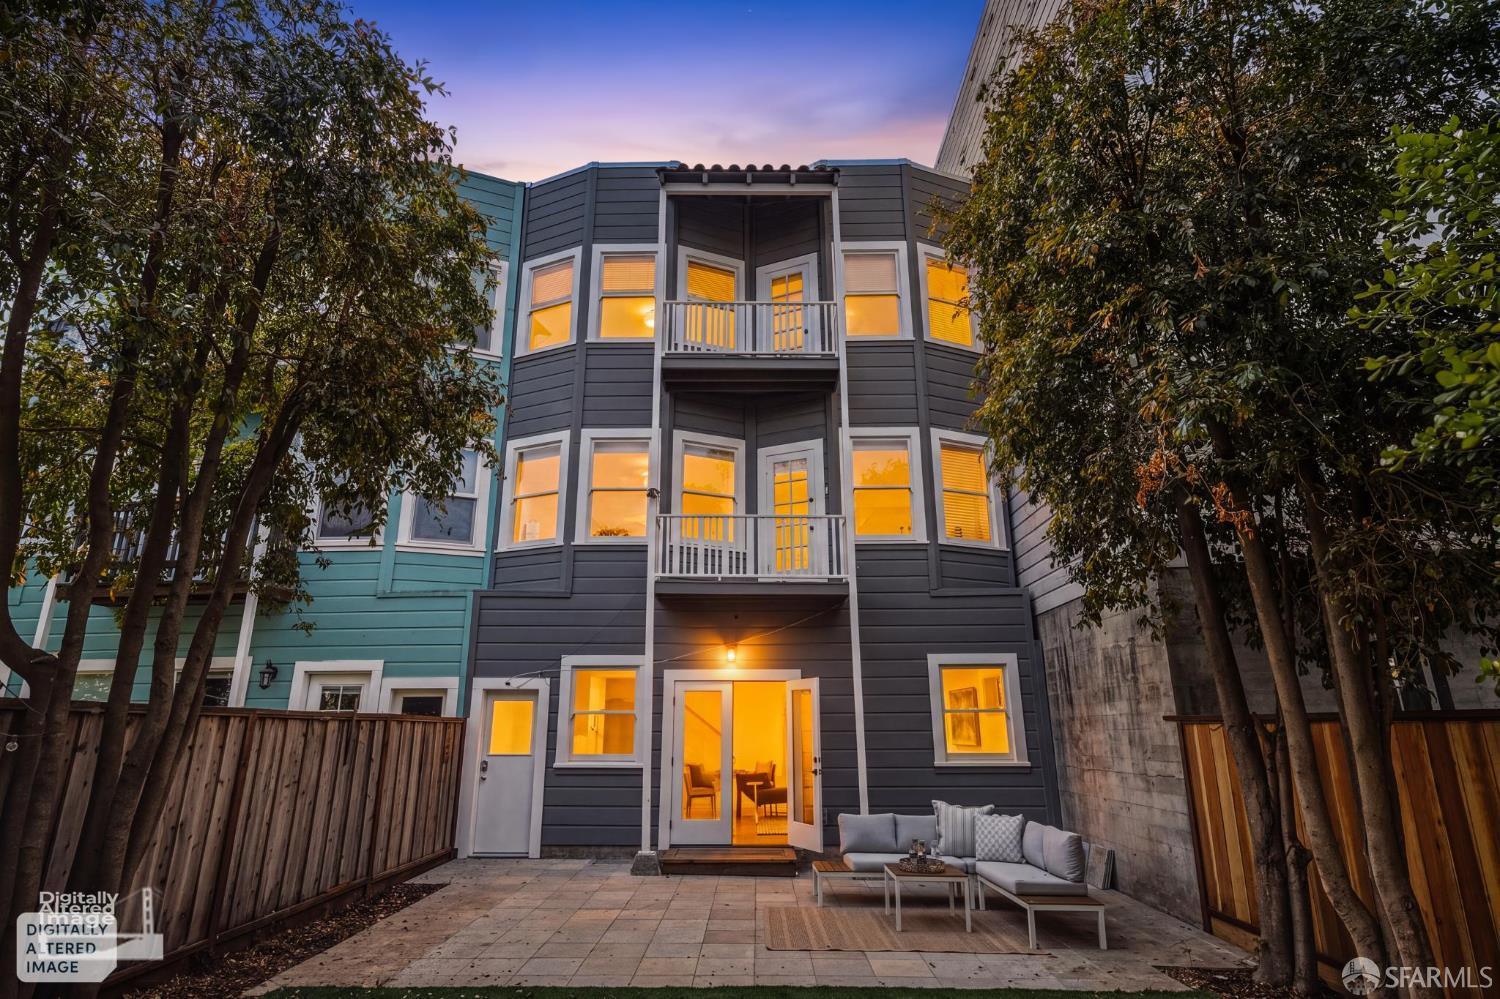
Three-story gray residence with illuminated windows and a furnished paved patio at dusk.
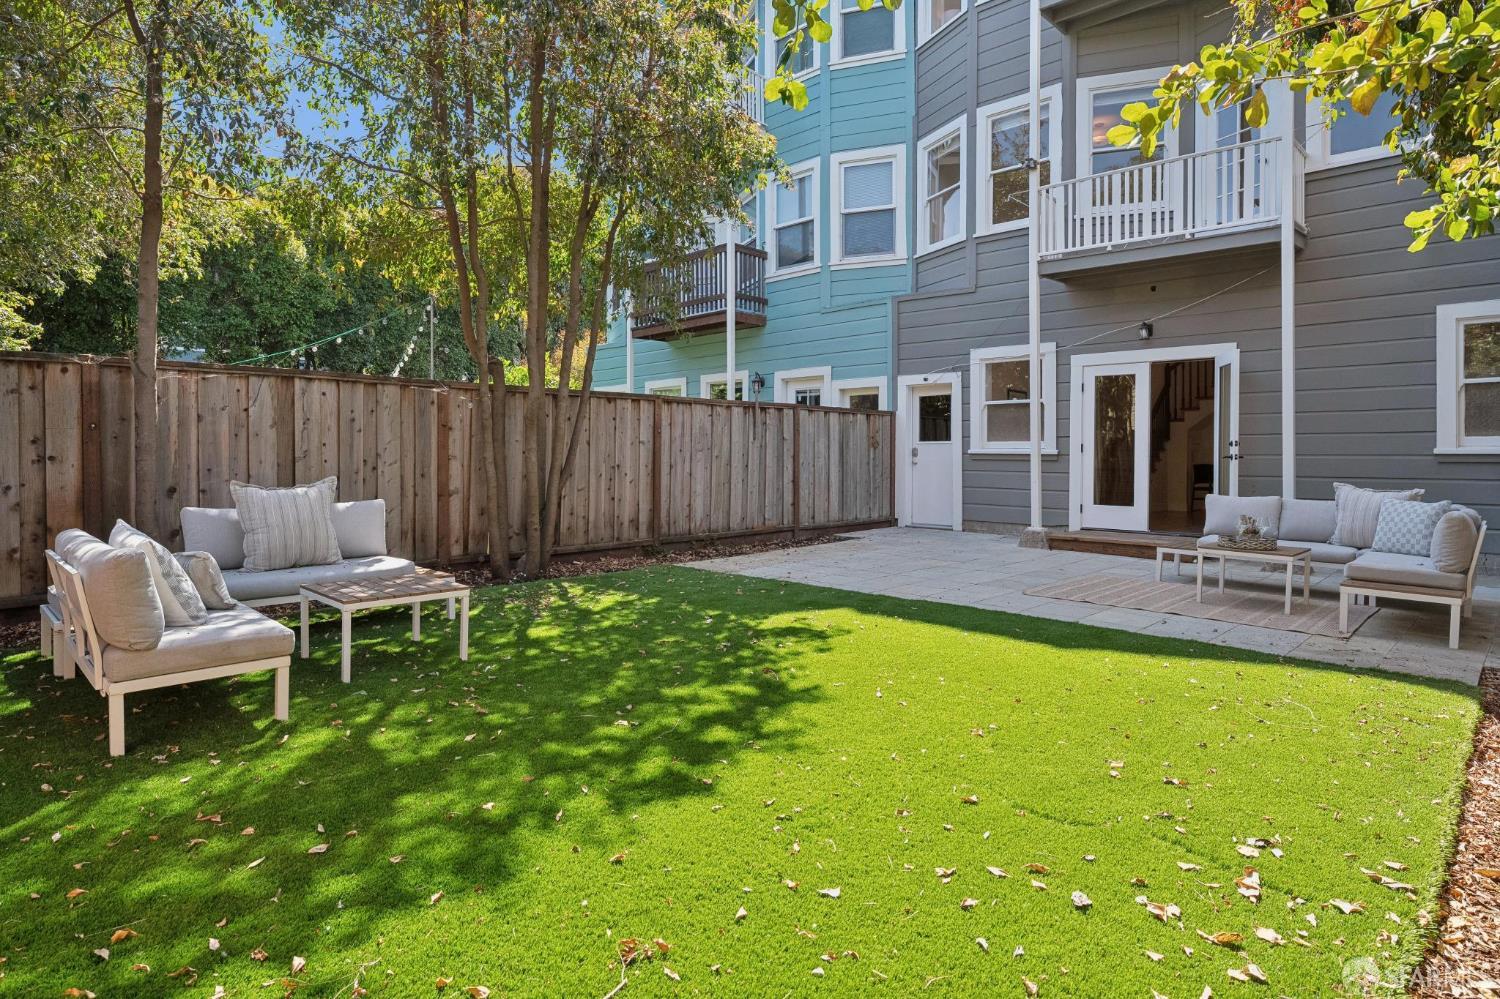
Backyard with a green lawn, paved patio, outdoor seating, and access to the home.
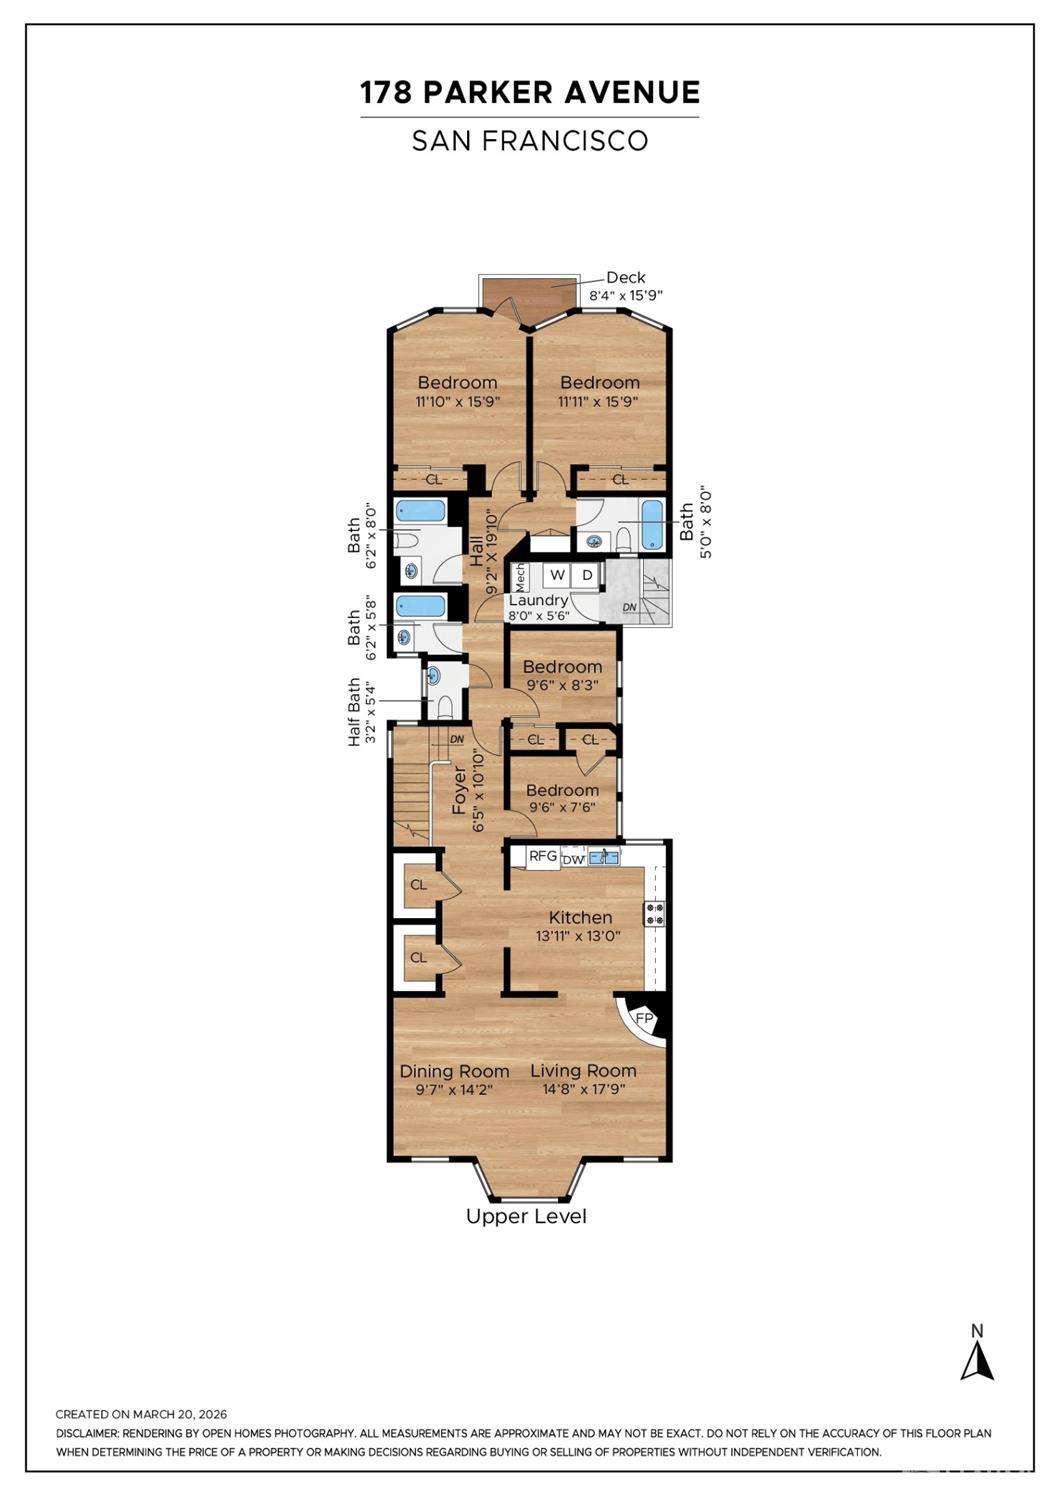
Upper-level floor plan for 178 Parker Avenue, showing room layouts, dimensions, and a deck.
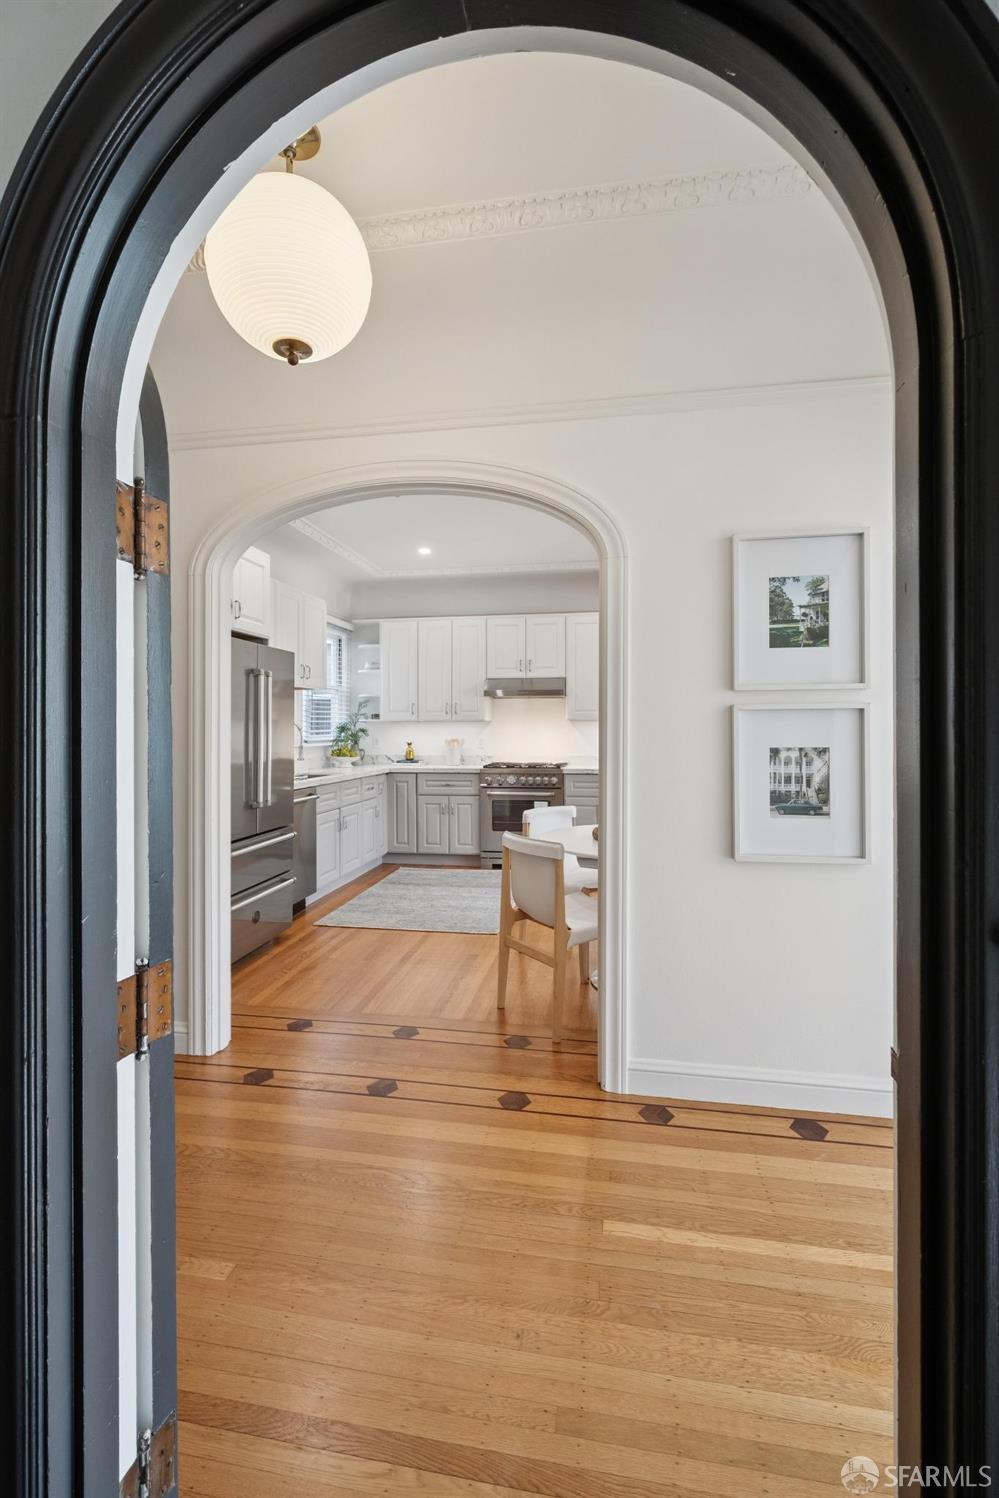
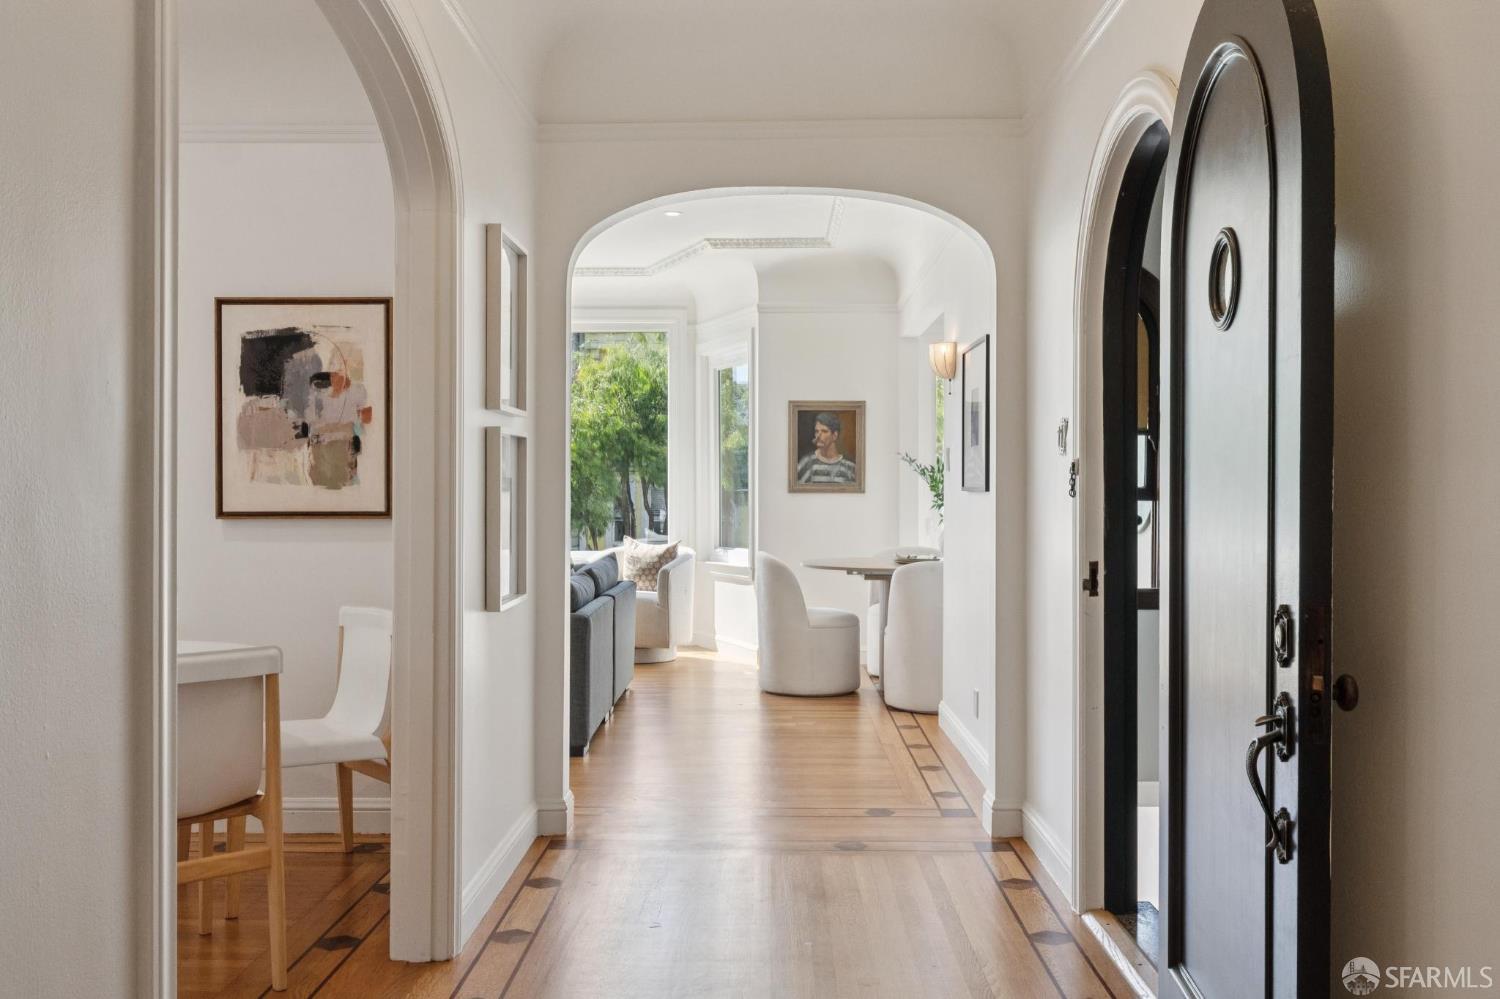
Arched doorway framing a white kitchen, with hardwood floors and dark diamond inlays.
Entry hall with an open dark front door, bordered hardwood floors, and an arched opening to a bright sitting area.
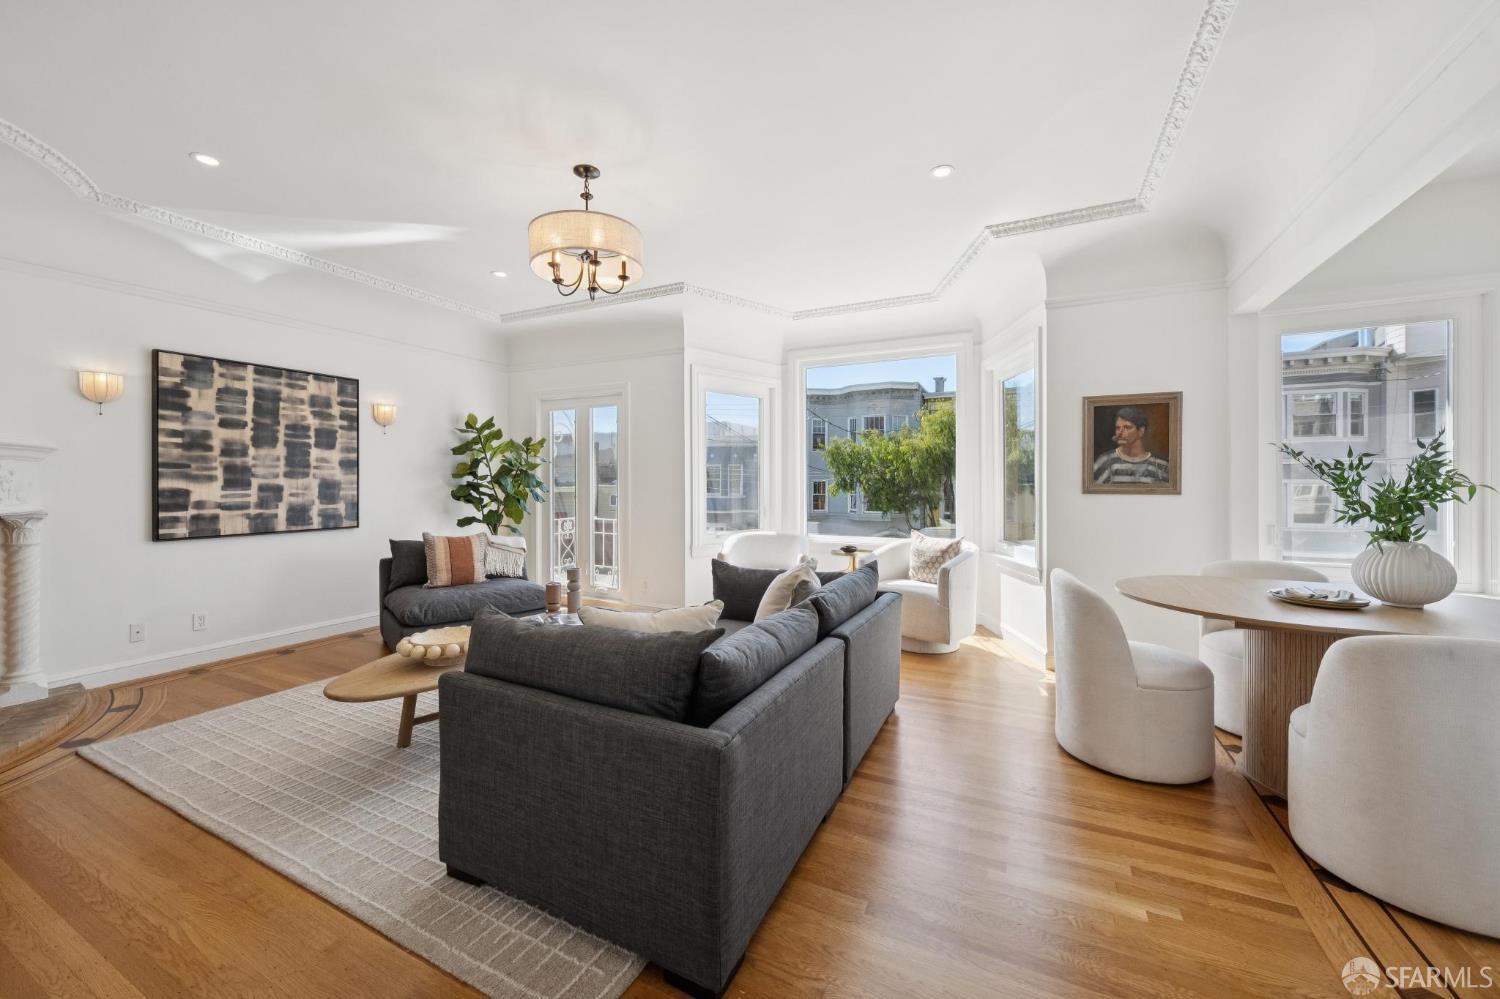
Bright living room with a dark sectional, hardwood floors, ornate ceiling molding, and large bay windows.
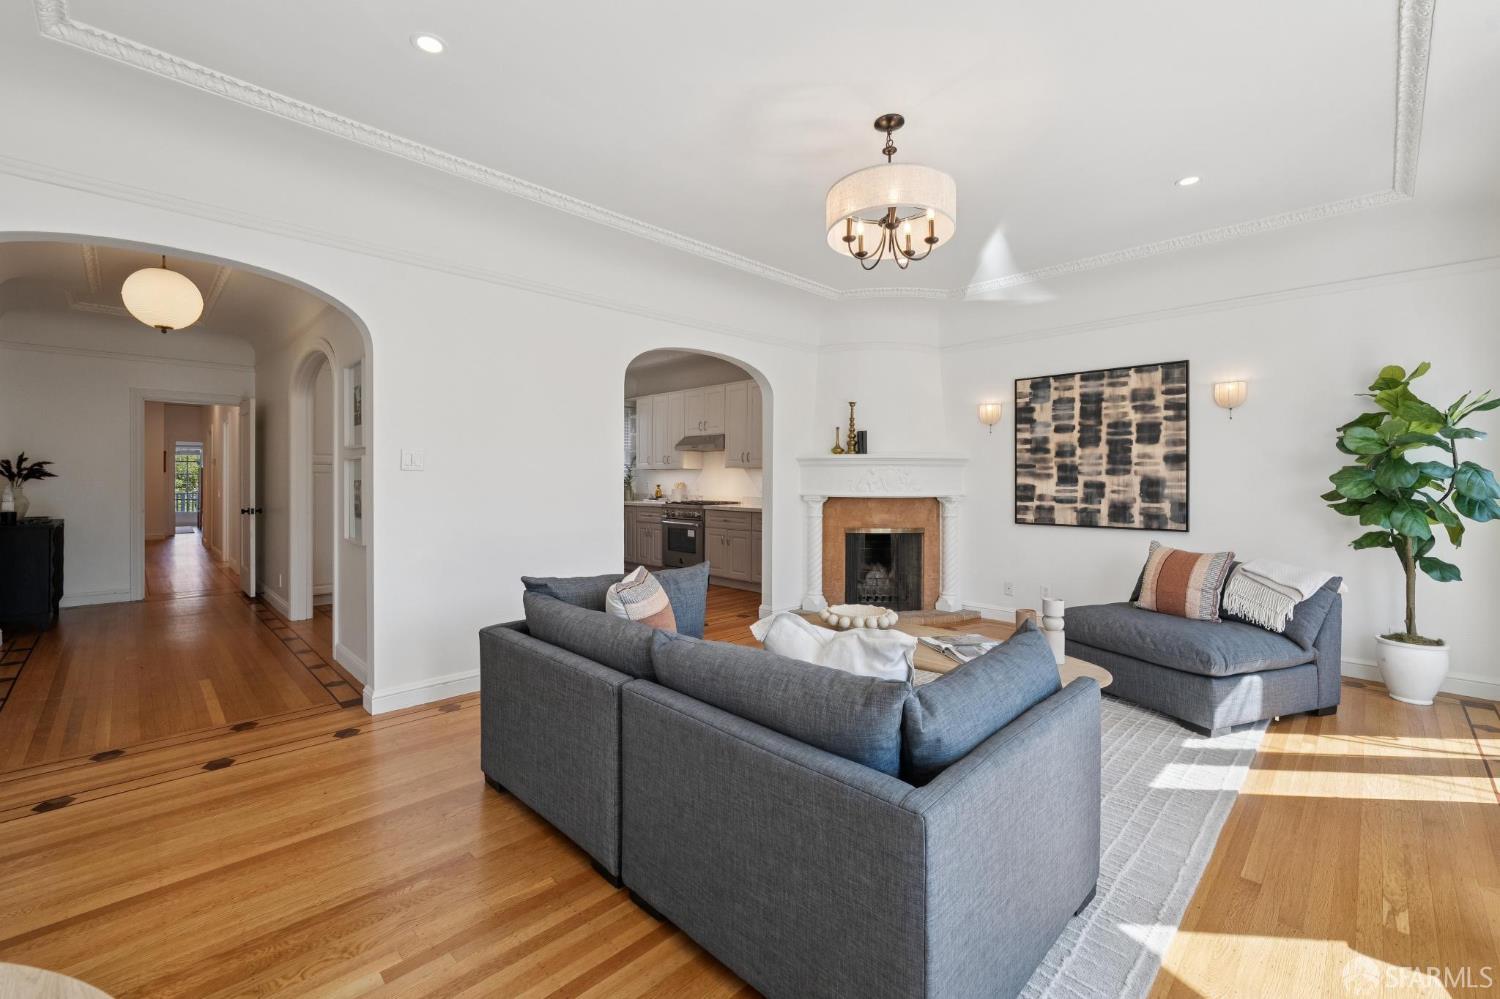
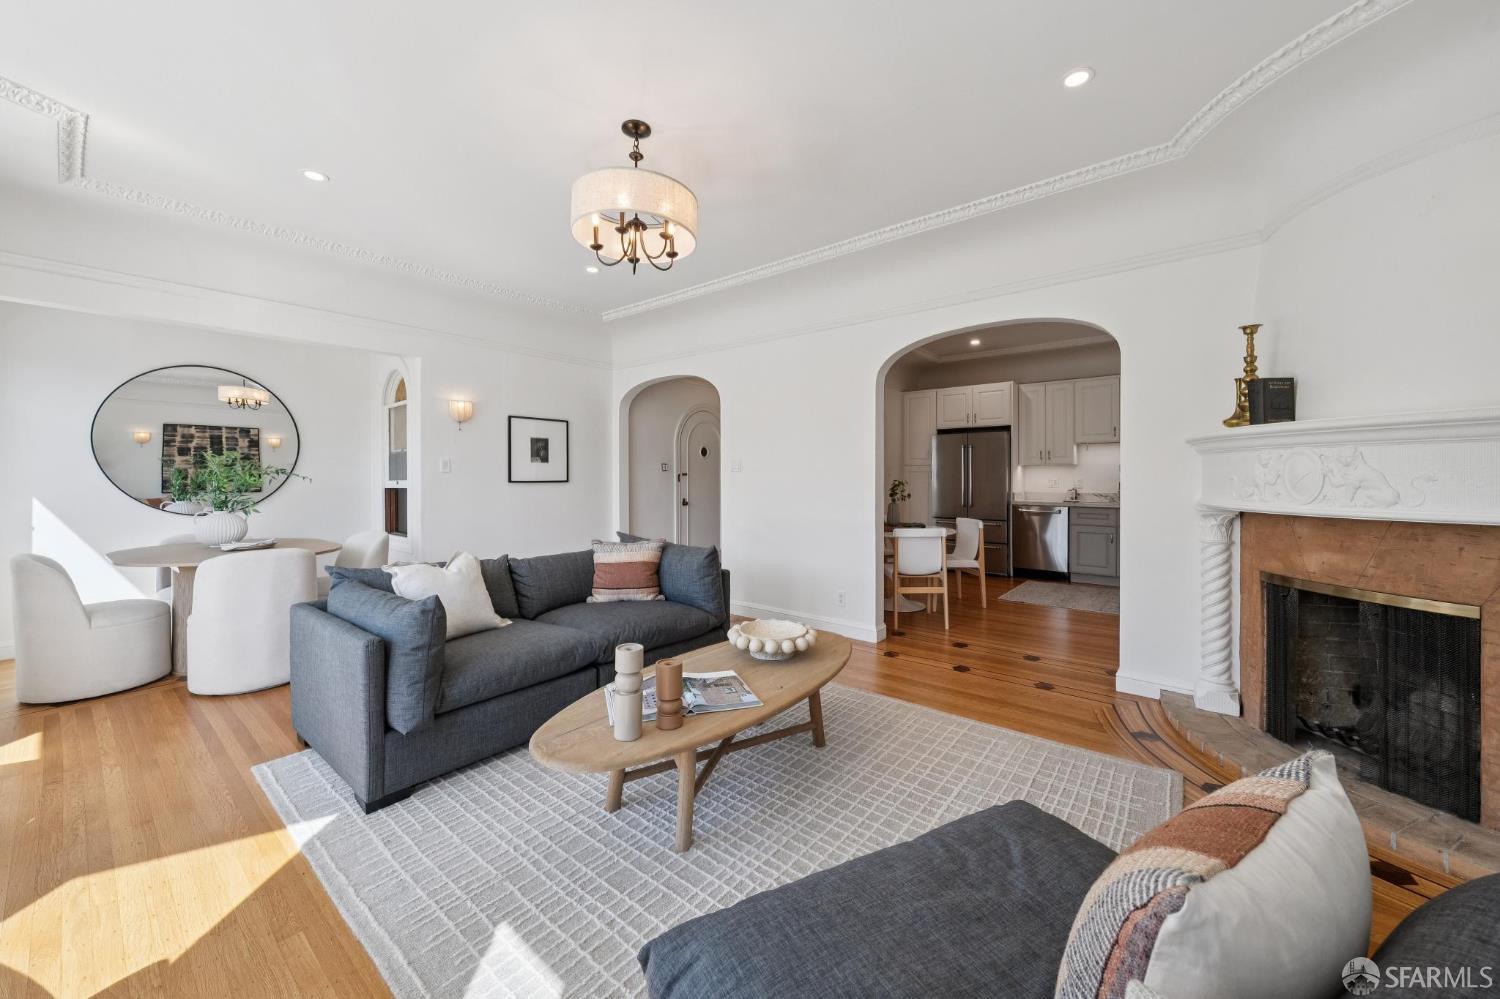
Living room with gray sofas, a white fireplace, hardwood floors, and an arched opening to the kitchen.
Staged living room with a gray sofa, ornate white fireplace, hardwood floors, and an arched kitchen entrance.
Furnished living room with a charcoal sectional, white armchairs, and large bay windows.
Furnished living room with a fireplace, arched kitchen opening, hardwood floors, and ornate crown molding.
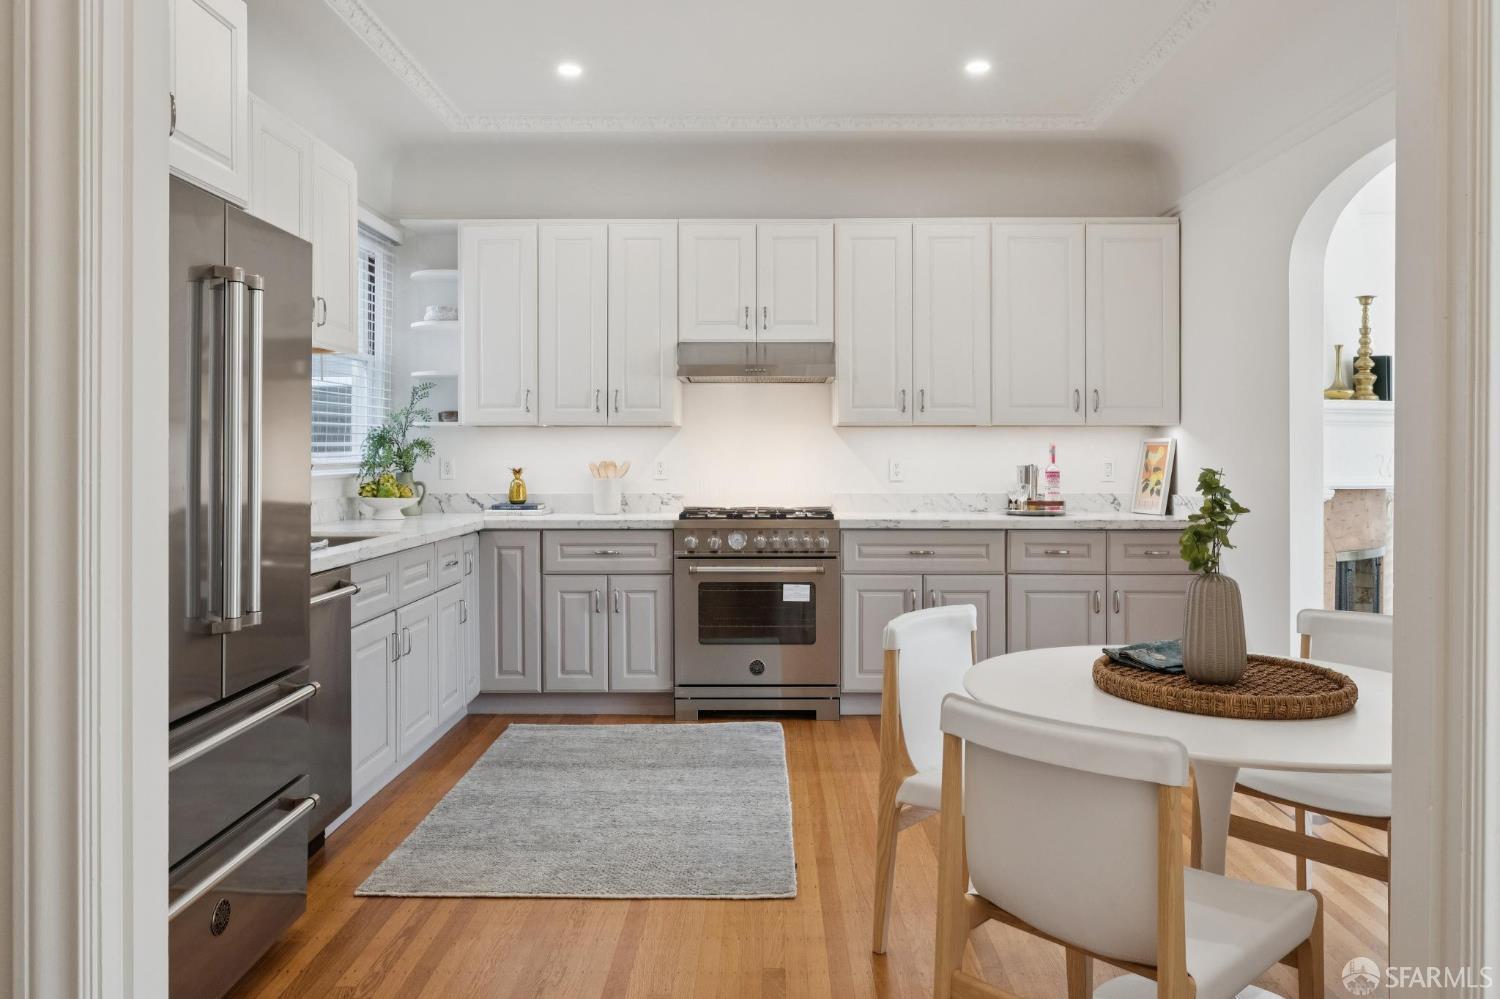
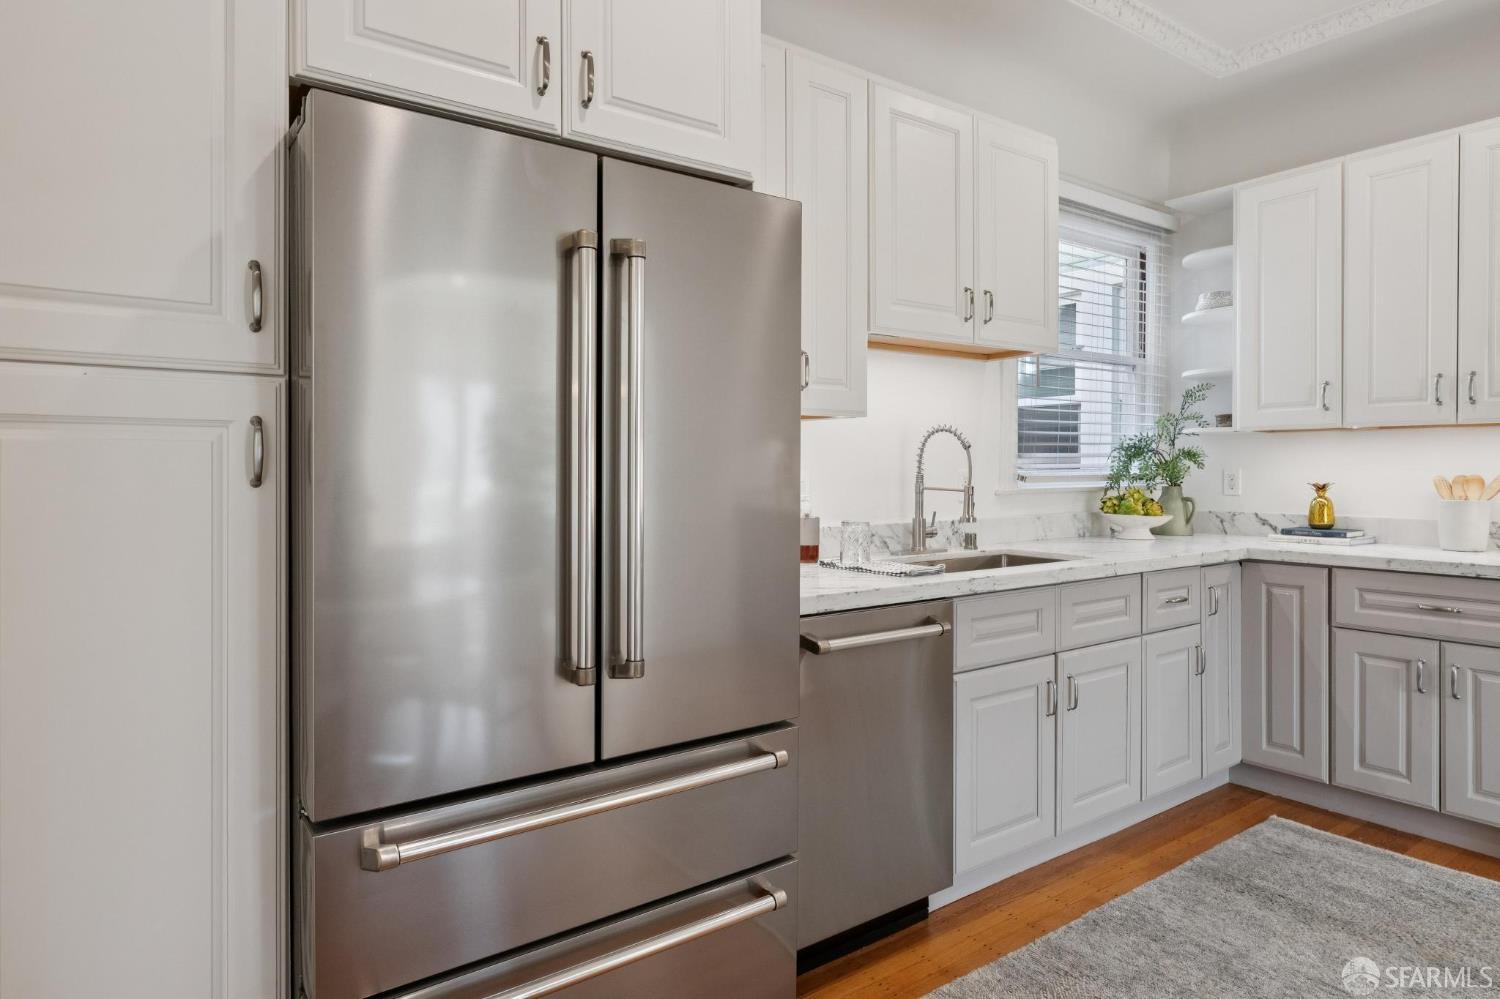
Kitchen with white cabinetry, marble counters, stainless steel appliances, and a round dining table.
Kitchen with white cabinetry, marble counters, stainless steel appliances, and a small dining area.
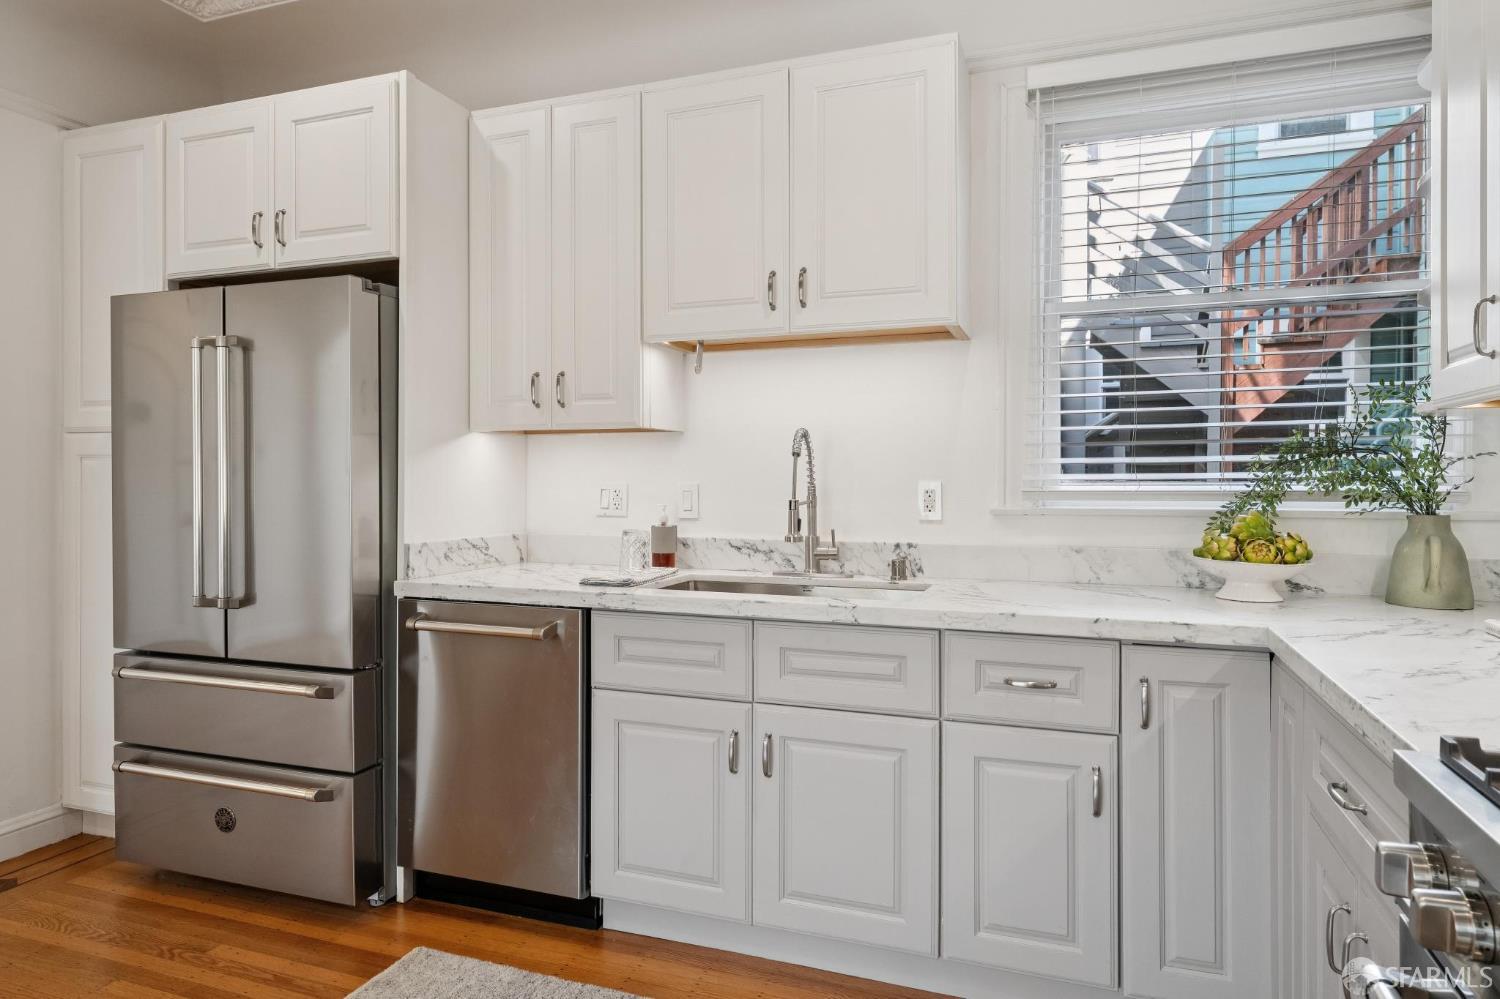
Bright kitchen with white cabinetry, marble counters, and stainless steel appliances.
Kitchen with white cabinetry, stainless steel appliances, marble counters, and a sink beneath the window.
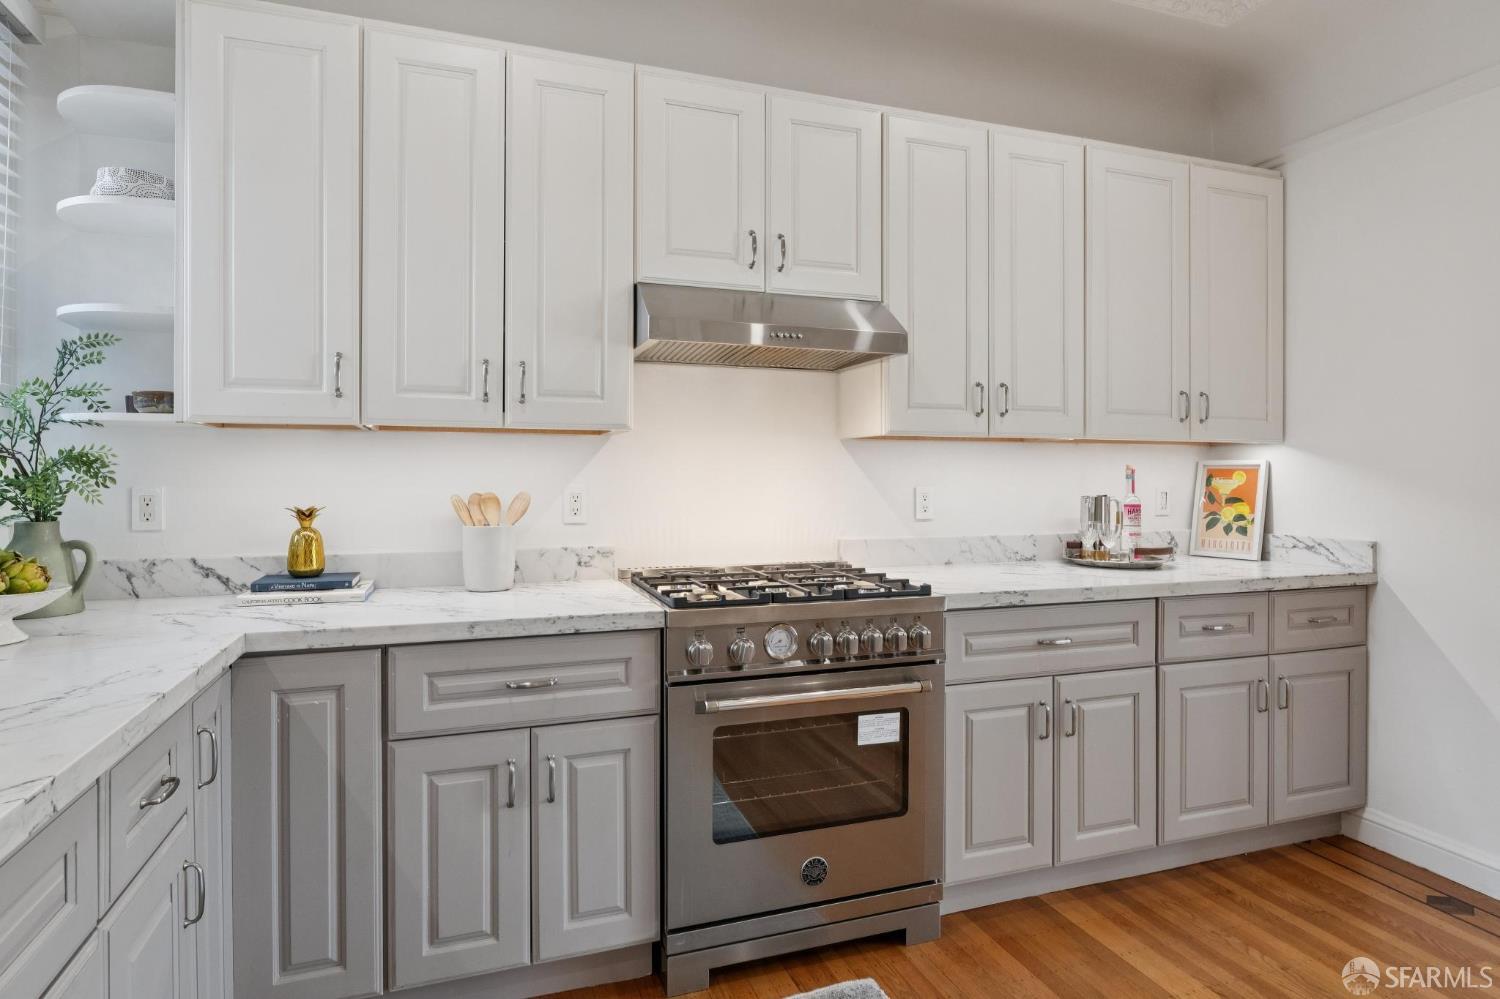
Kitchen with marble-pattern counters, white and gray cabinetry, and a stainless-steel range.
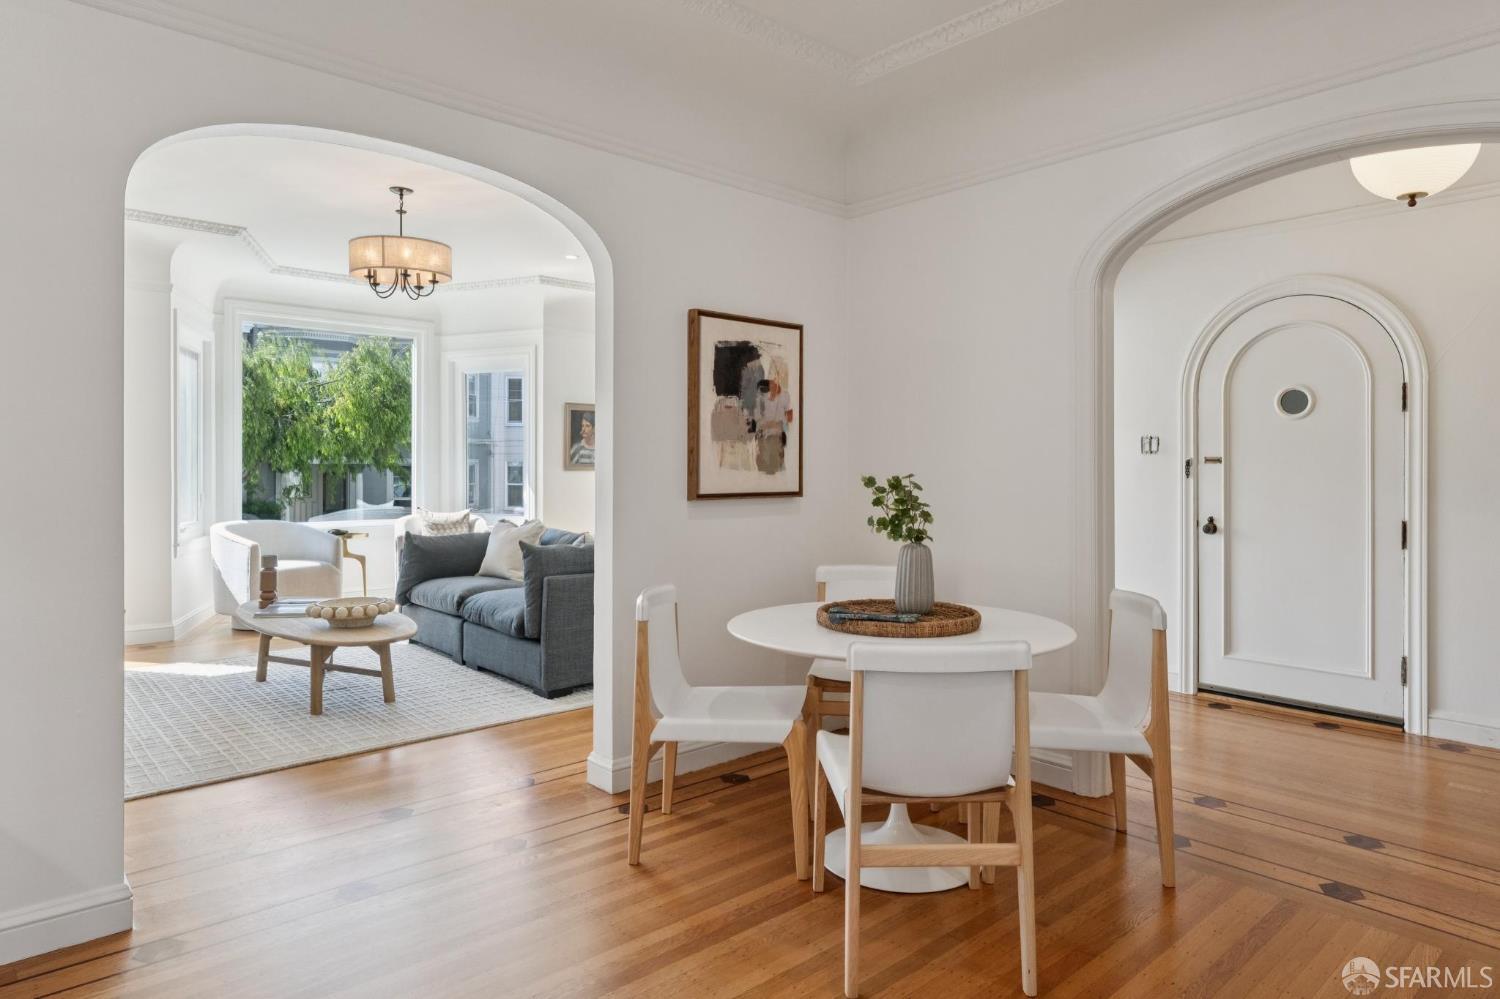
Staged dining room with arched entry, hardwood floors, and an adjoining living room with a gray sofa.
Entry hall with hardwood floors, arched doorways, and a dark console table beside the front door.
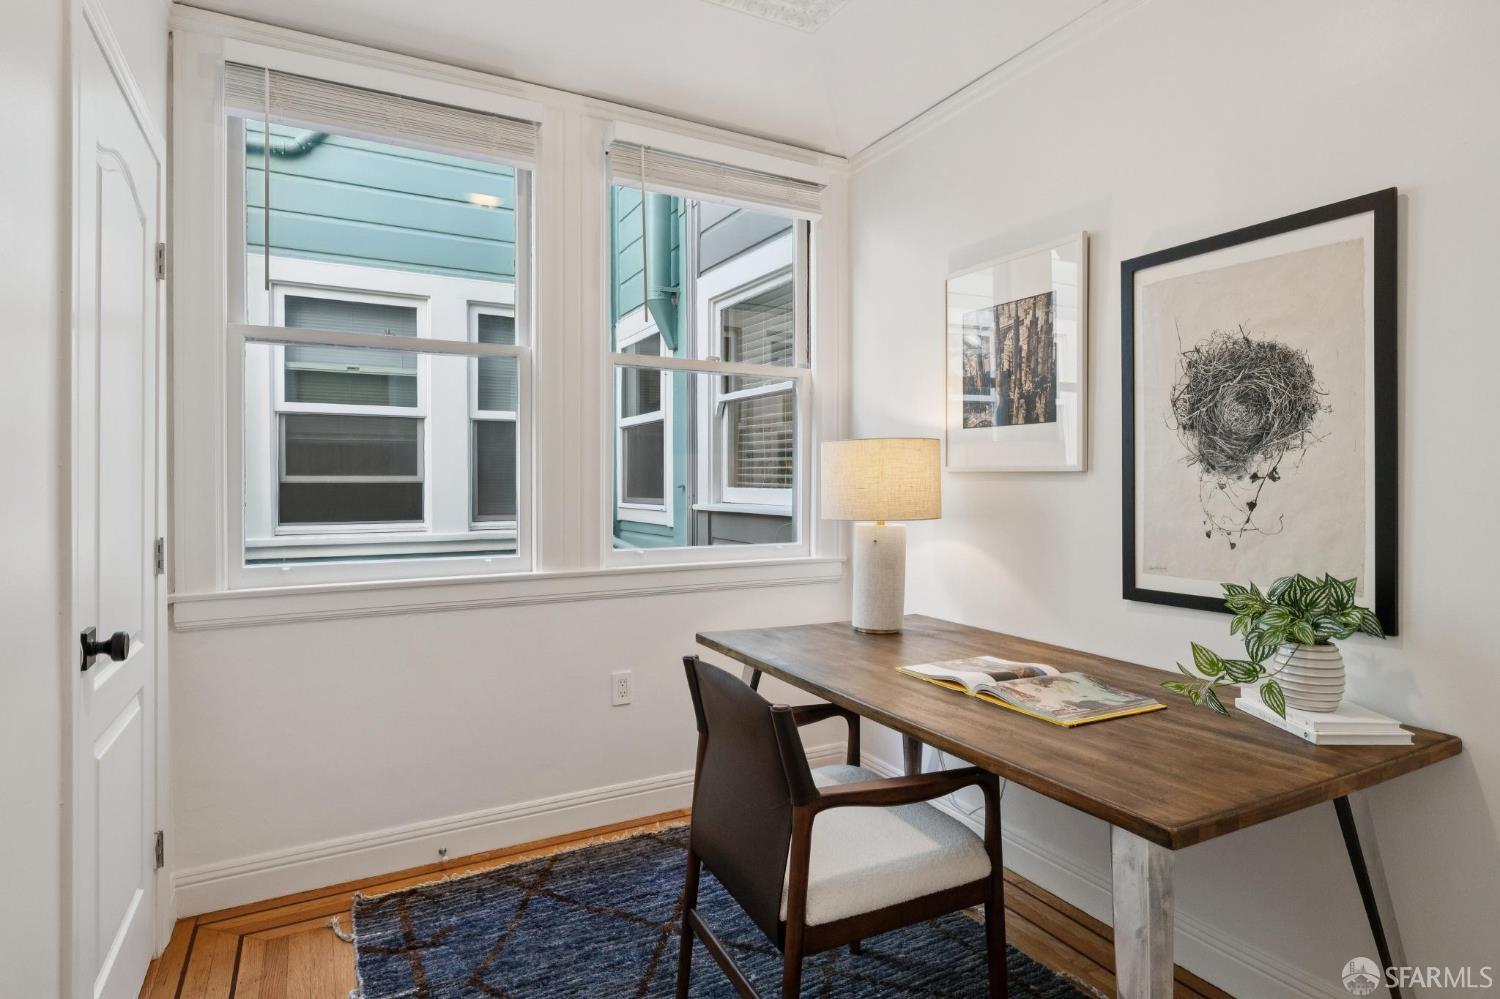
Staged home office with a wooden desk beneath two large windows and framed wall art.
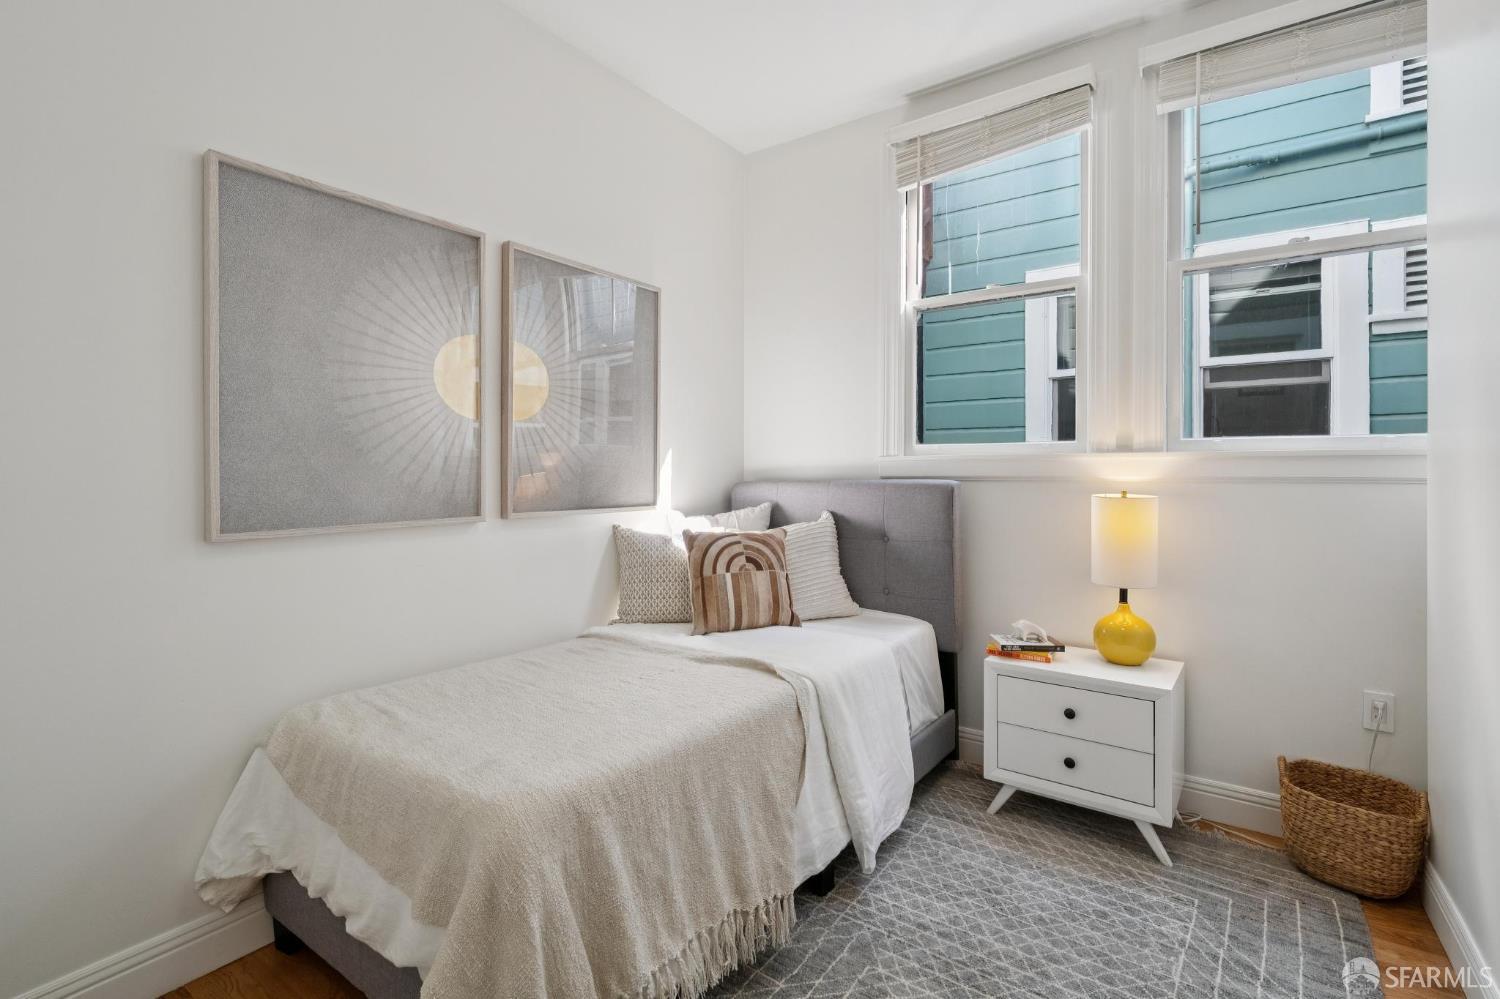
Staged bedroom with a gray upholstered bed, yellow bedside lamp, and tall windows facing a teal building.
Staged bedroom with a gray upholstered bed, warm wood floors, and windows overlooking greenery.
Staged bedroom with a gray upholstered bed, mirrored closet doors, and hardwood floors.
Balcony overlooking a leafy garden courtyard, framed by white railings and open glass doors.
Staged bedroom with a large upholstered bed and three windows overlooking leafy trees.
Staged bedroom with a white bed, light wood dresser, and three windows overlooking greenery.
Staged bedroom with a gray upholstered headboard, white bedding, and a textured taupe throw.
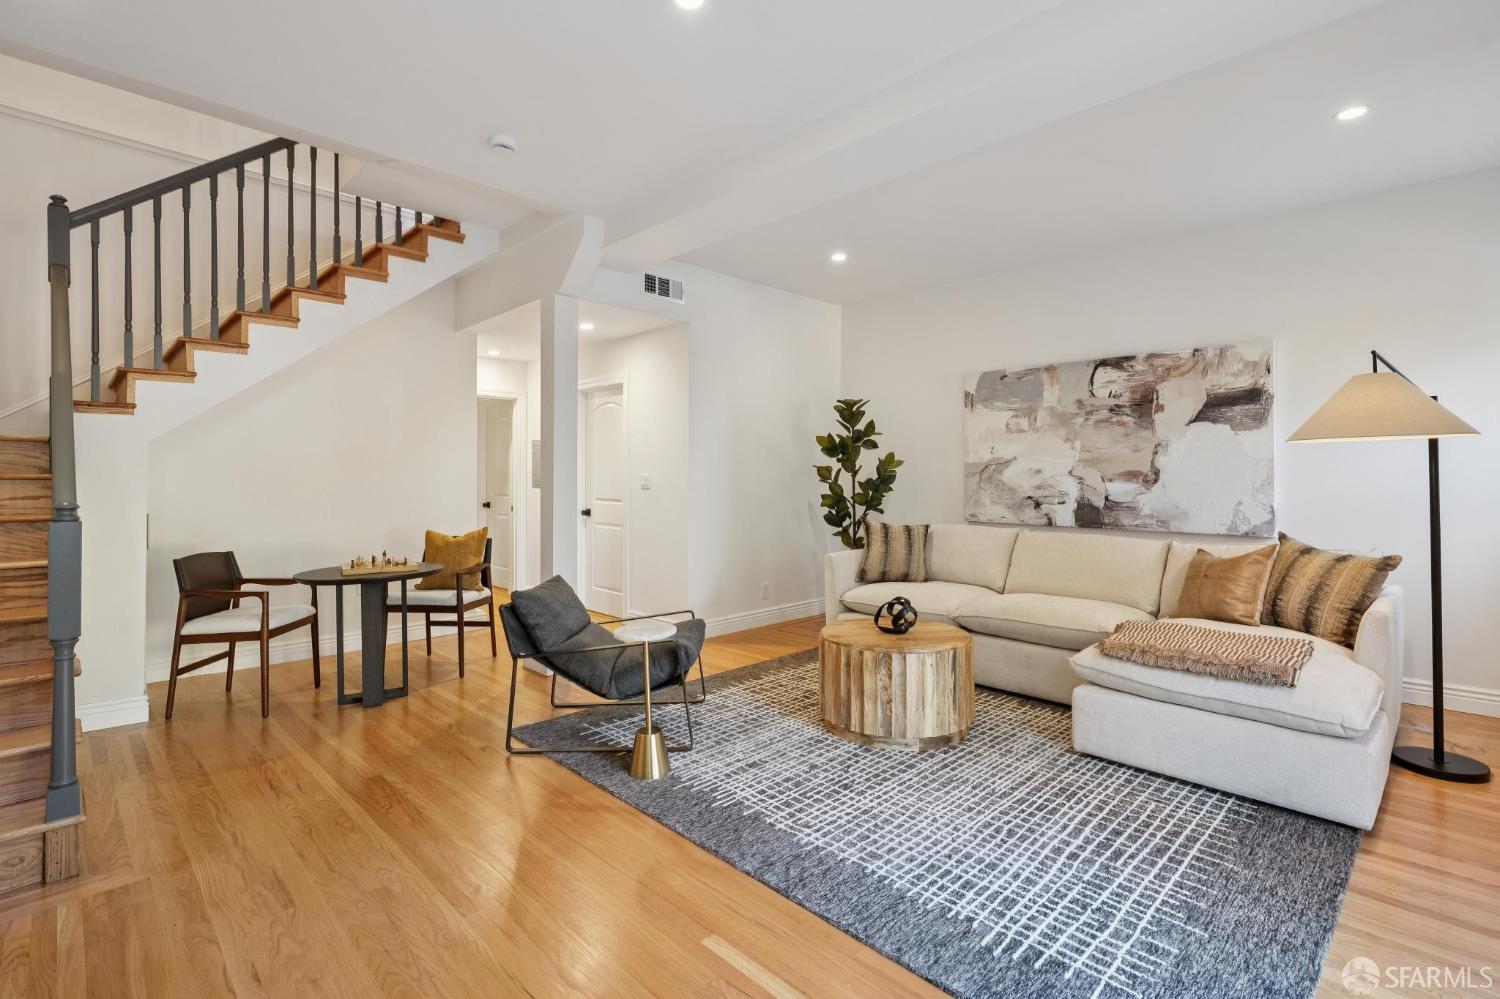
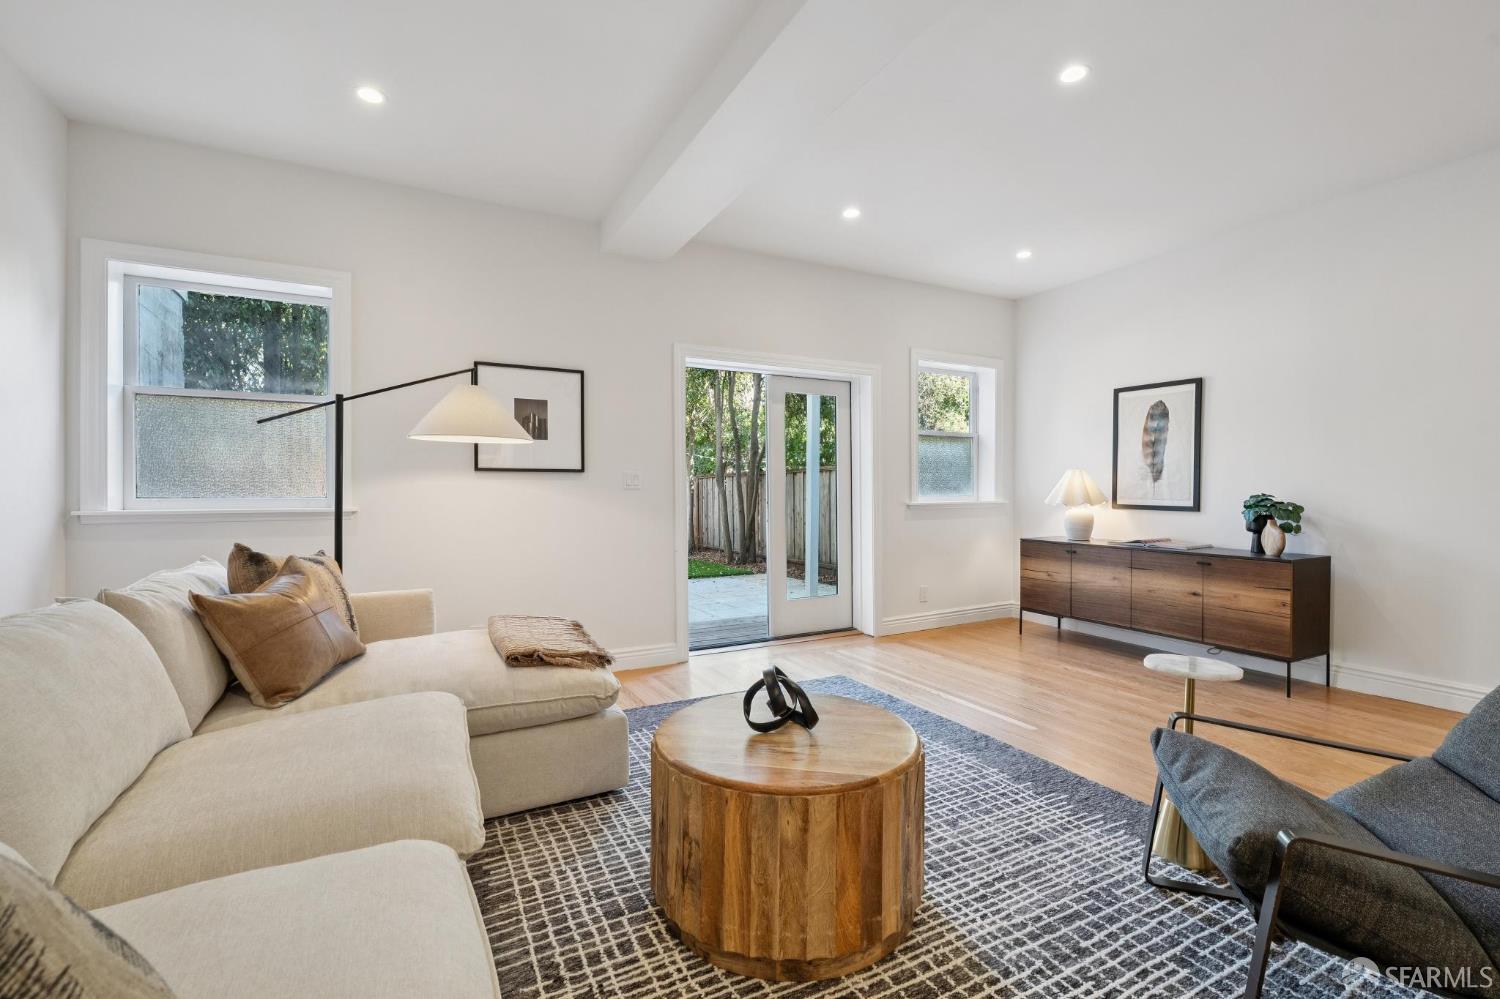
Living room with a cream sectional, patterned rug, hardwood floors, and staircase.
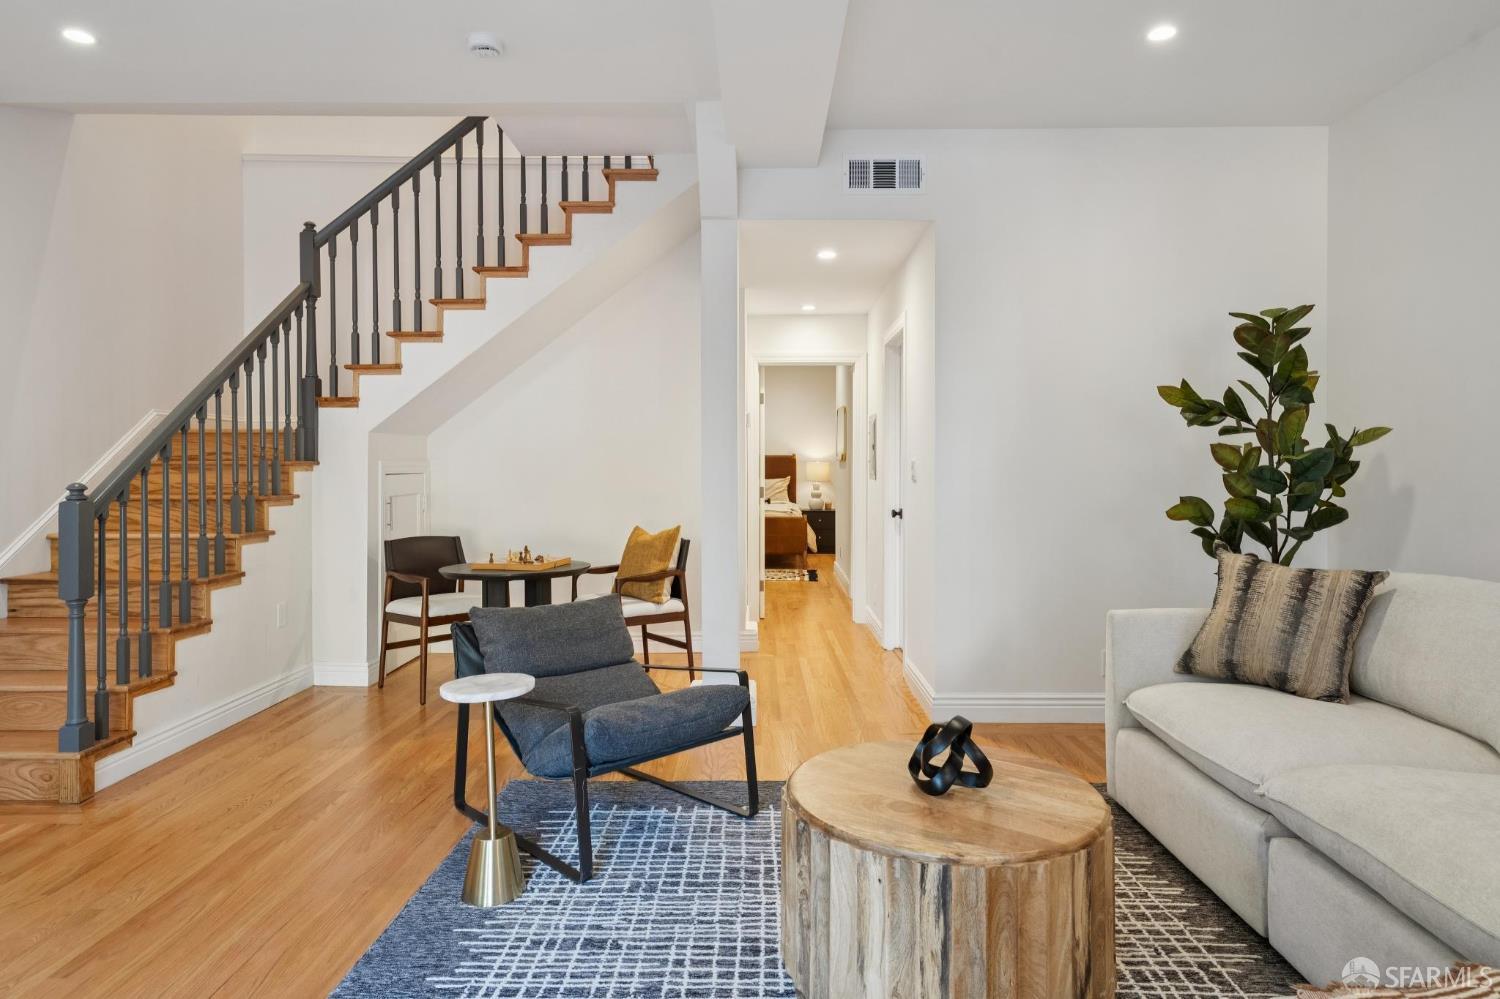
Living room with a wood staircase, gray sofa, and blue accent chair.
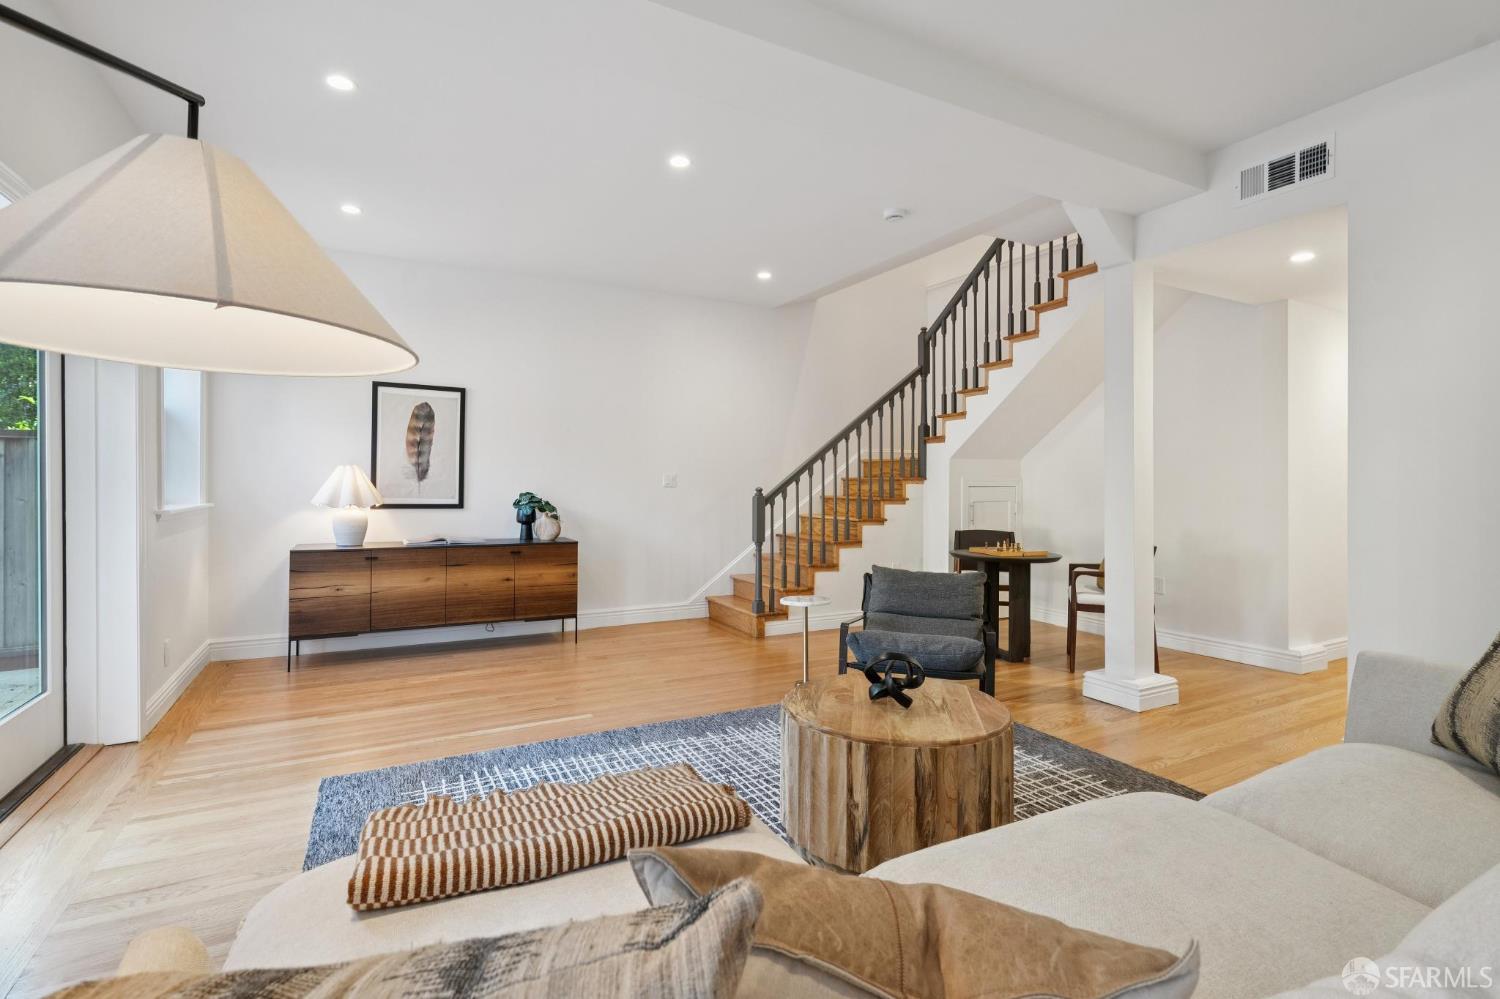
Furnished living room with hardwood floors, a staircase, and a dining nook beneath the stairs.
Living room with a cream sectional, patterned rug, and sliding glass door to a patio.
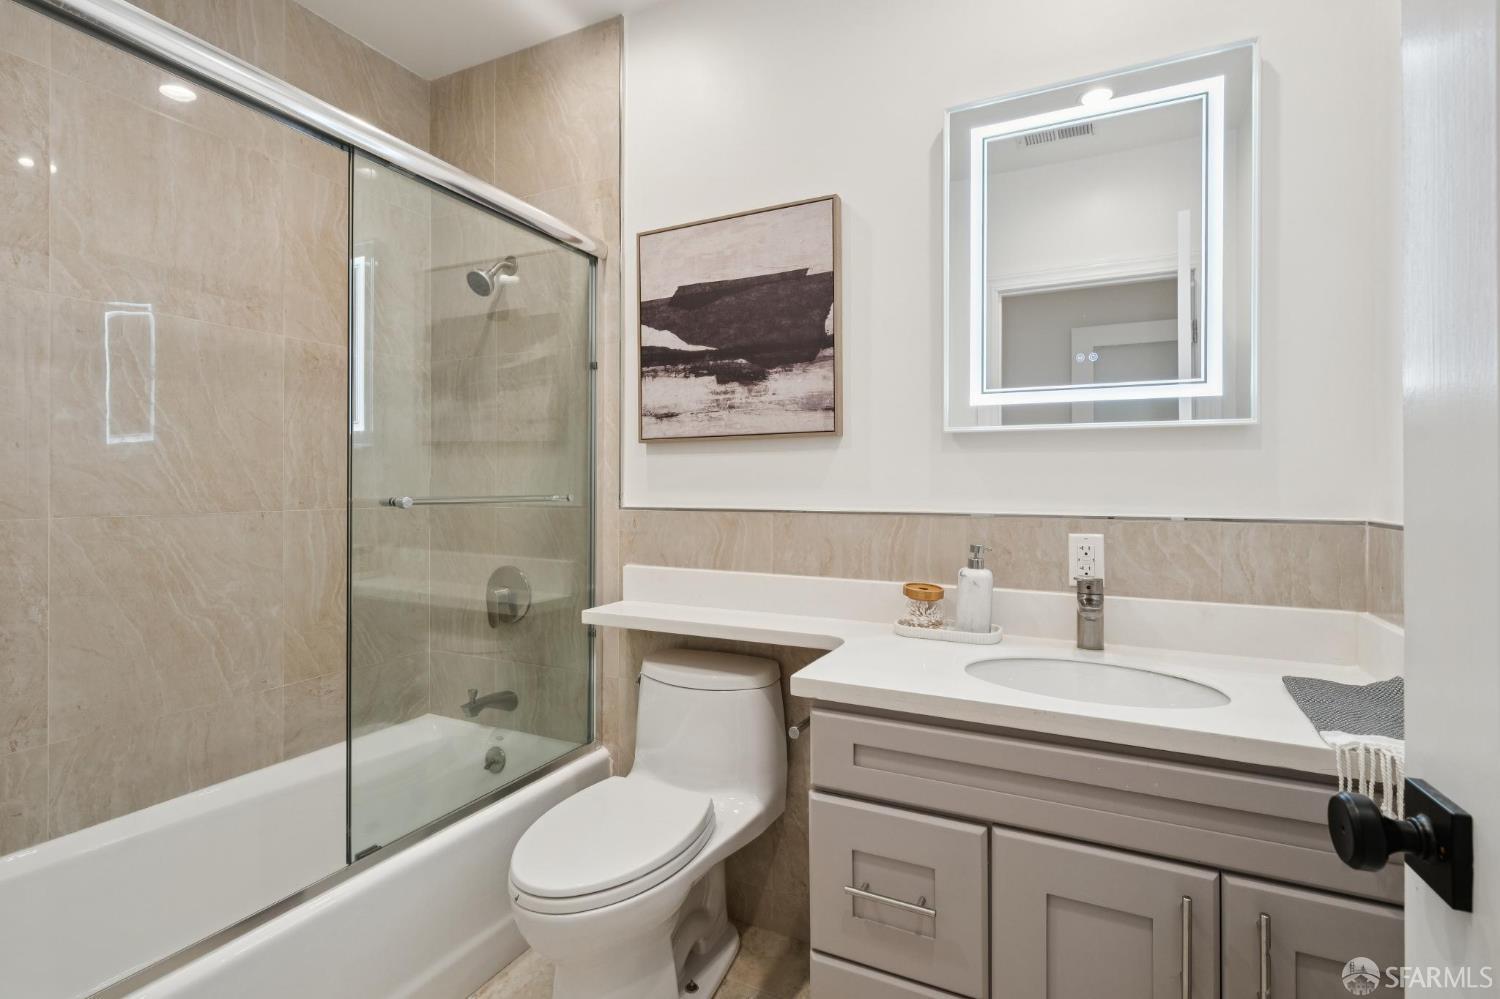
Bathroom with a glass shower enclosure, tiled walls, toilet, and vanity with an illuminated mirror.
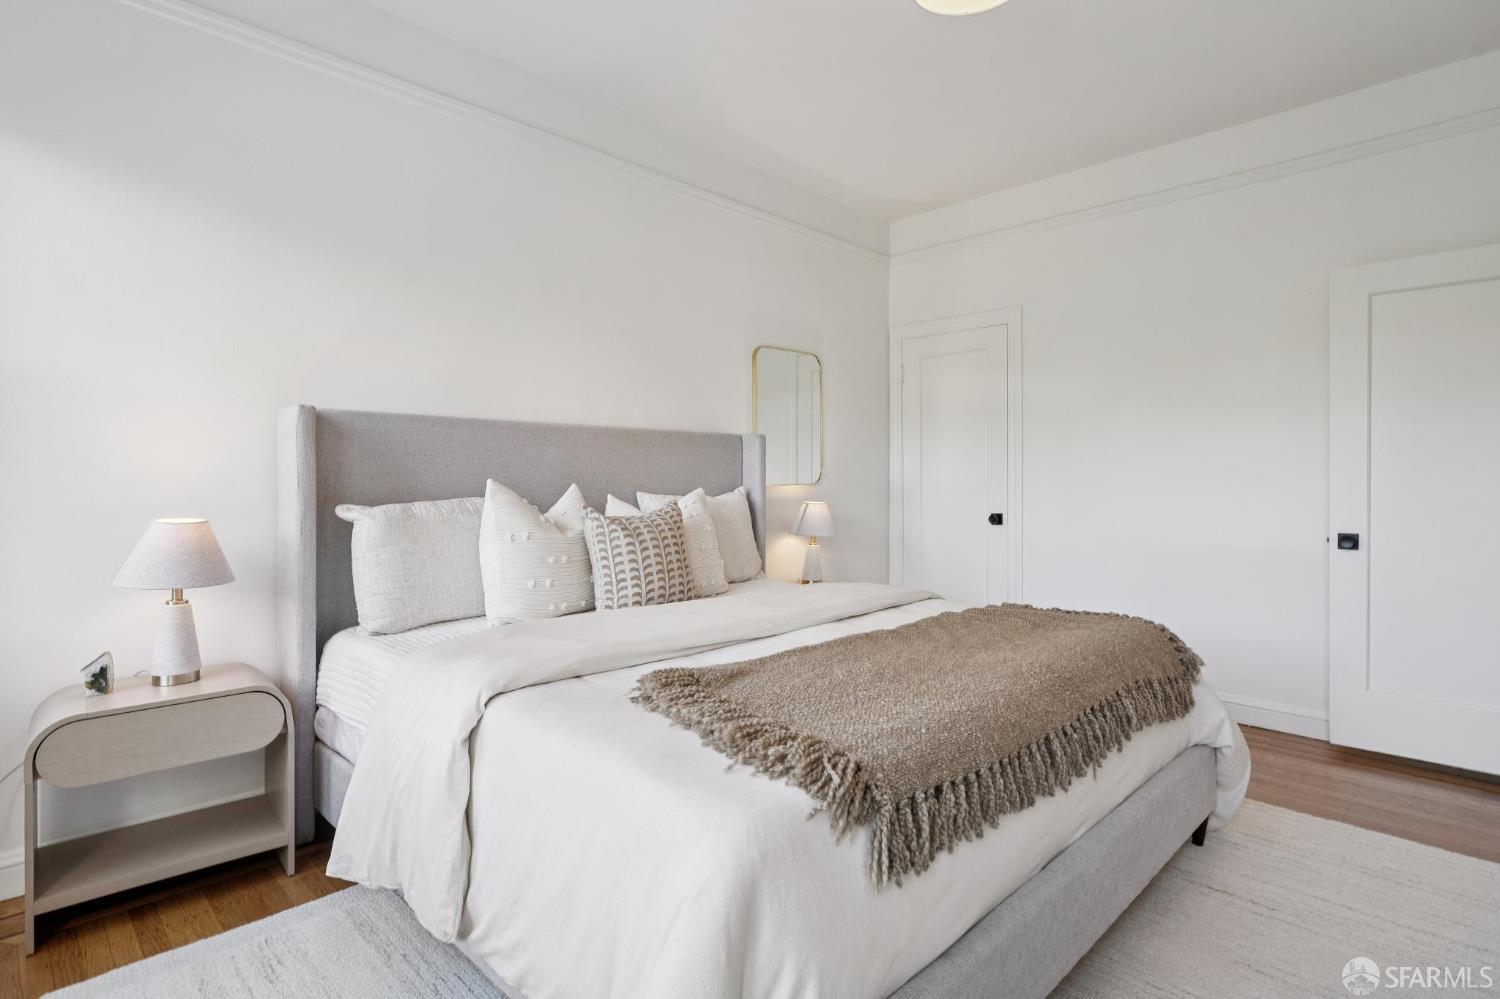
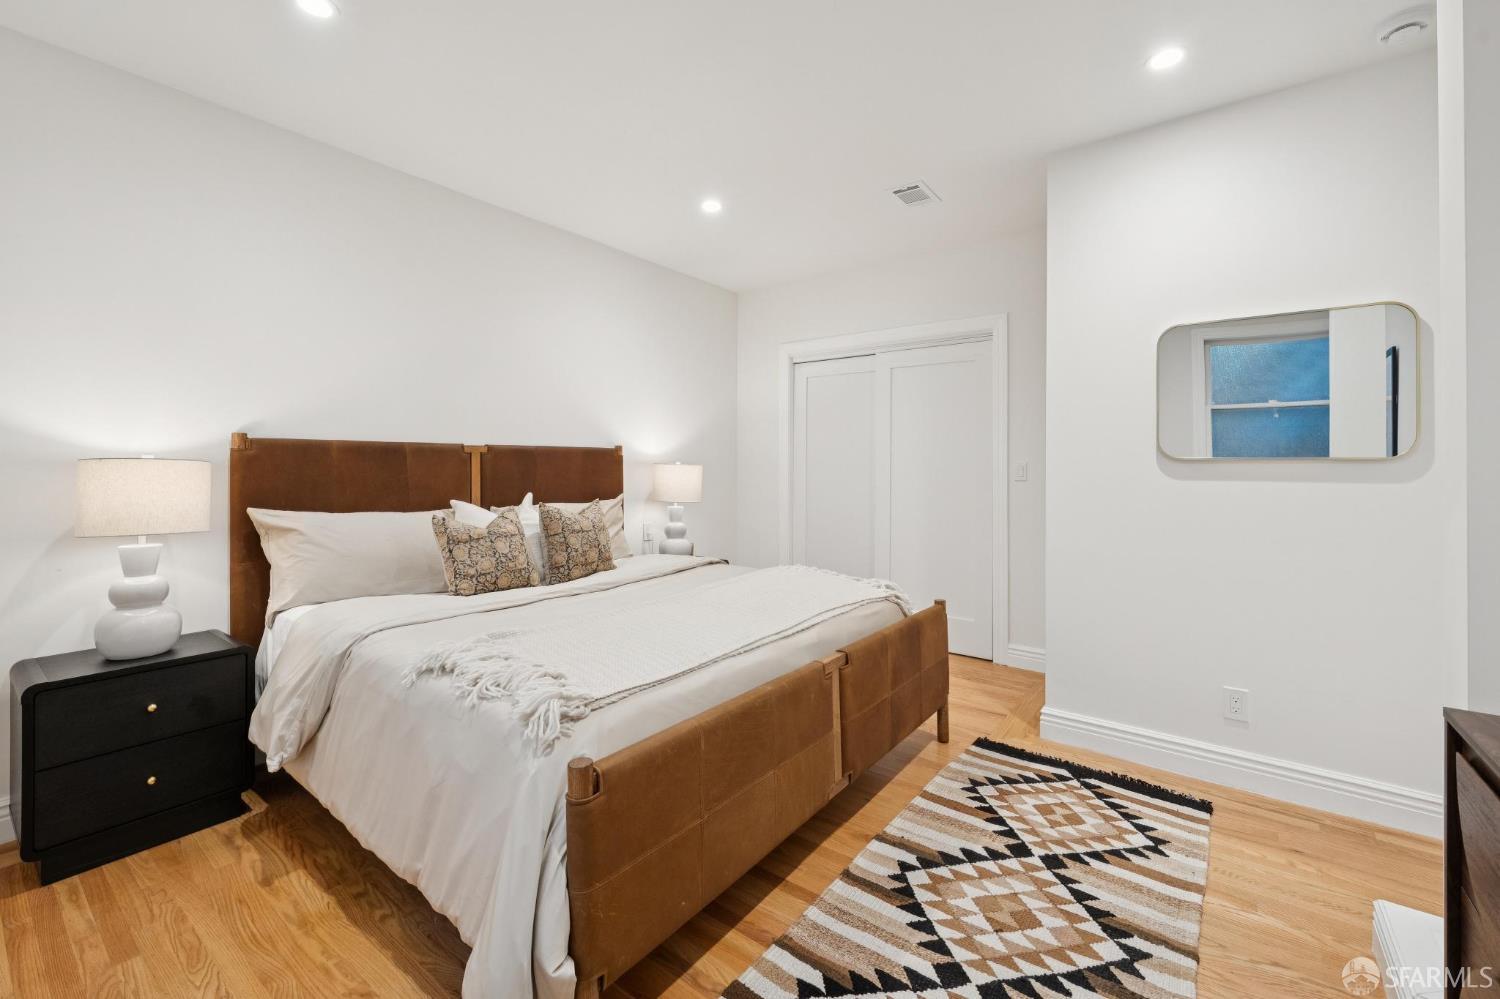
Staged bedroom with a brown upholstered bed, white bedding, and geometric rug.
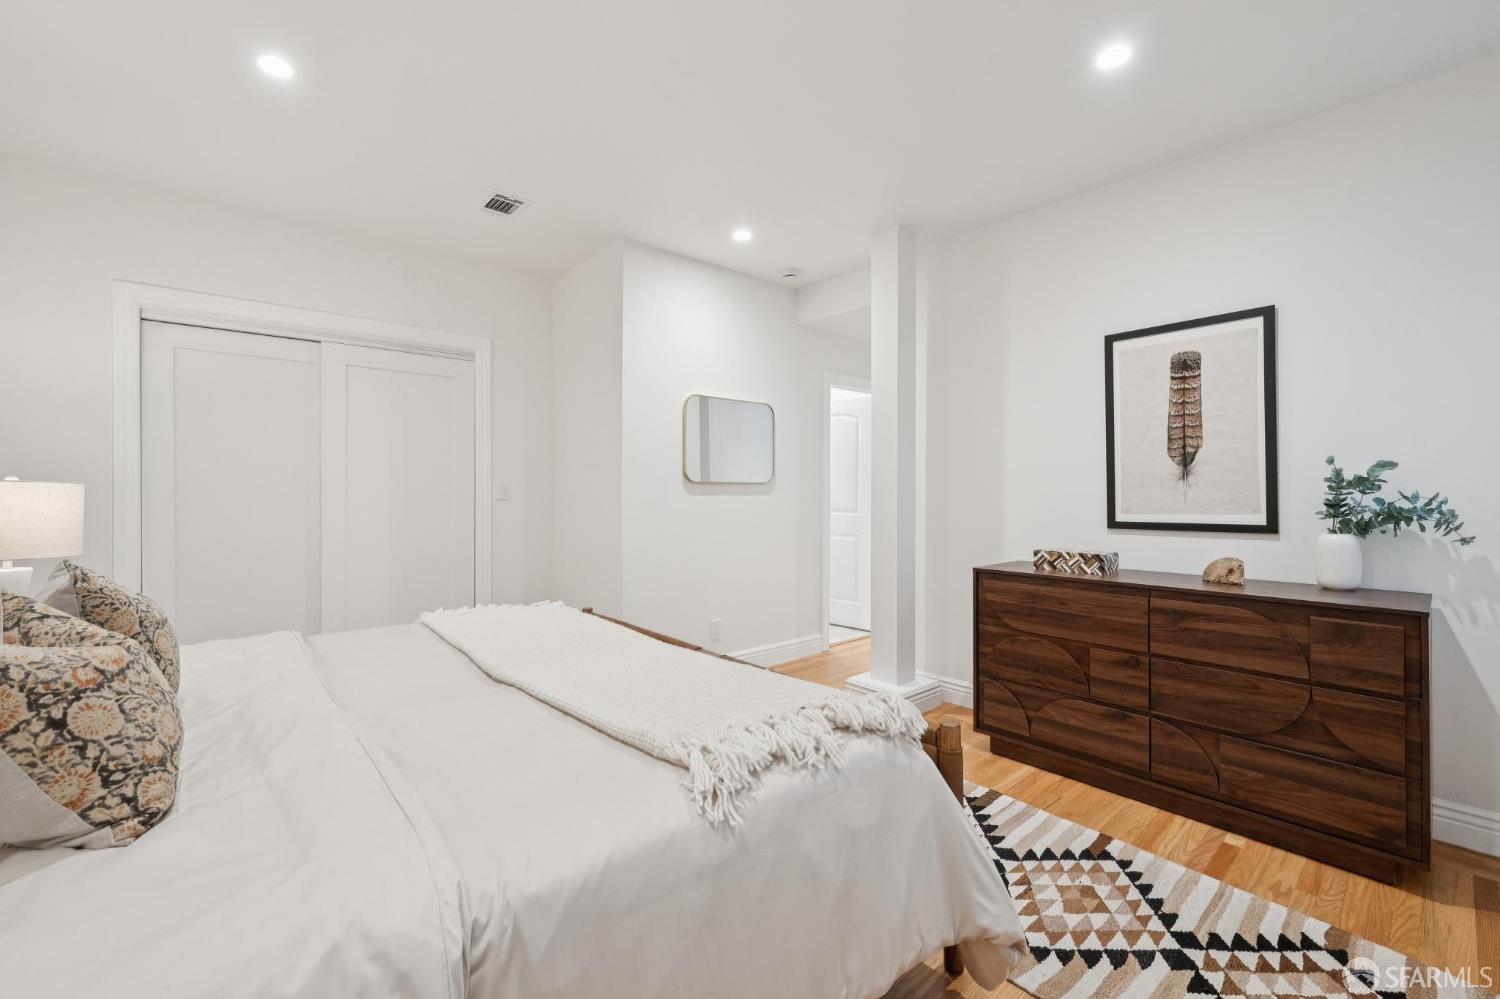
Furnished bedroom with a white bed, dark wood dresser, and framed feather artwork.
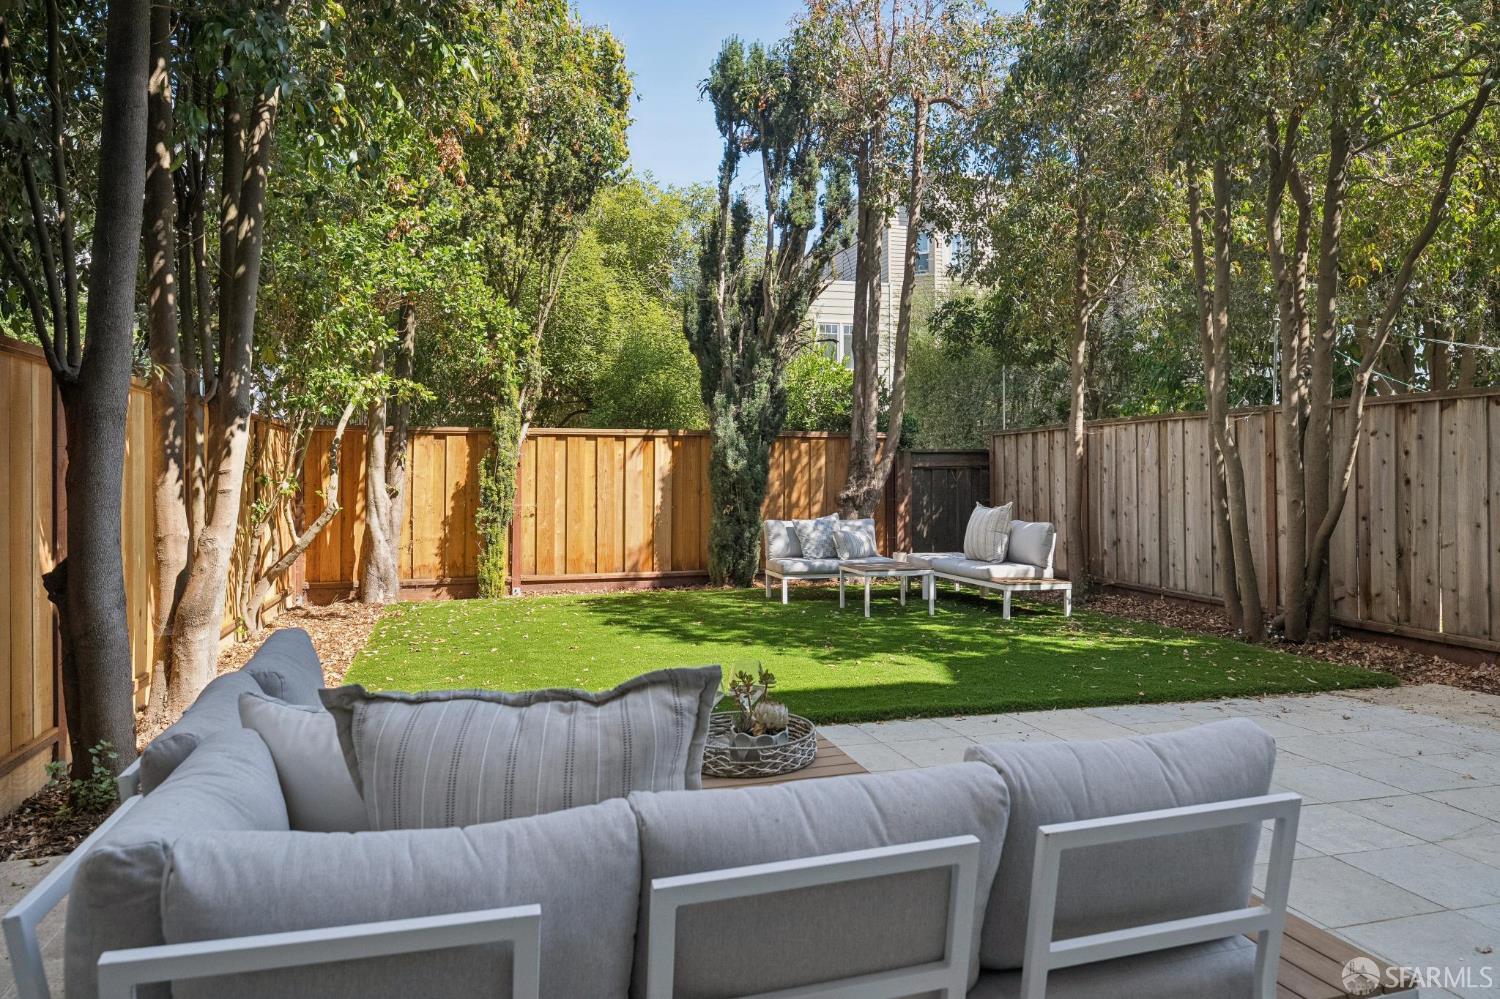
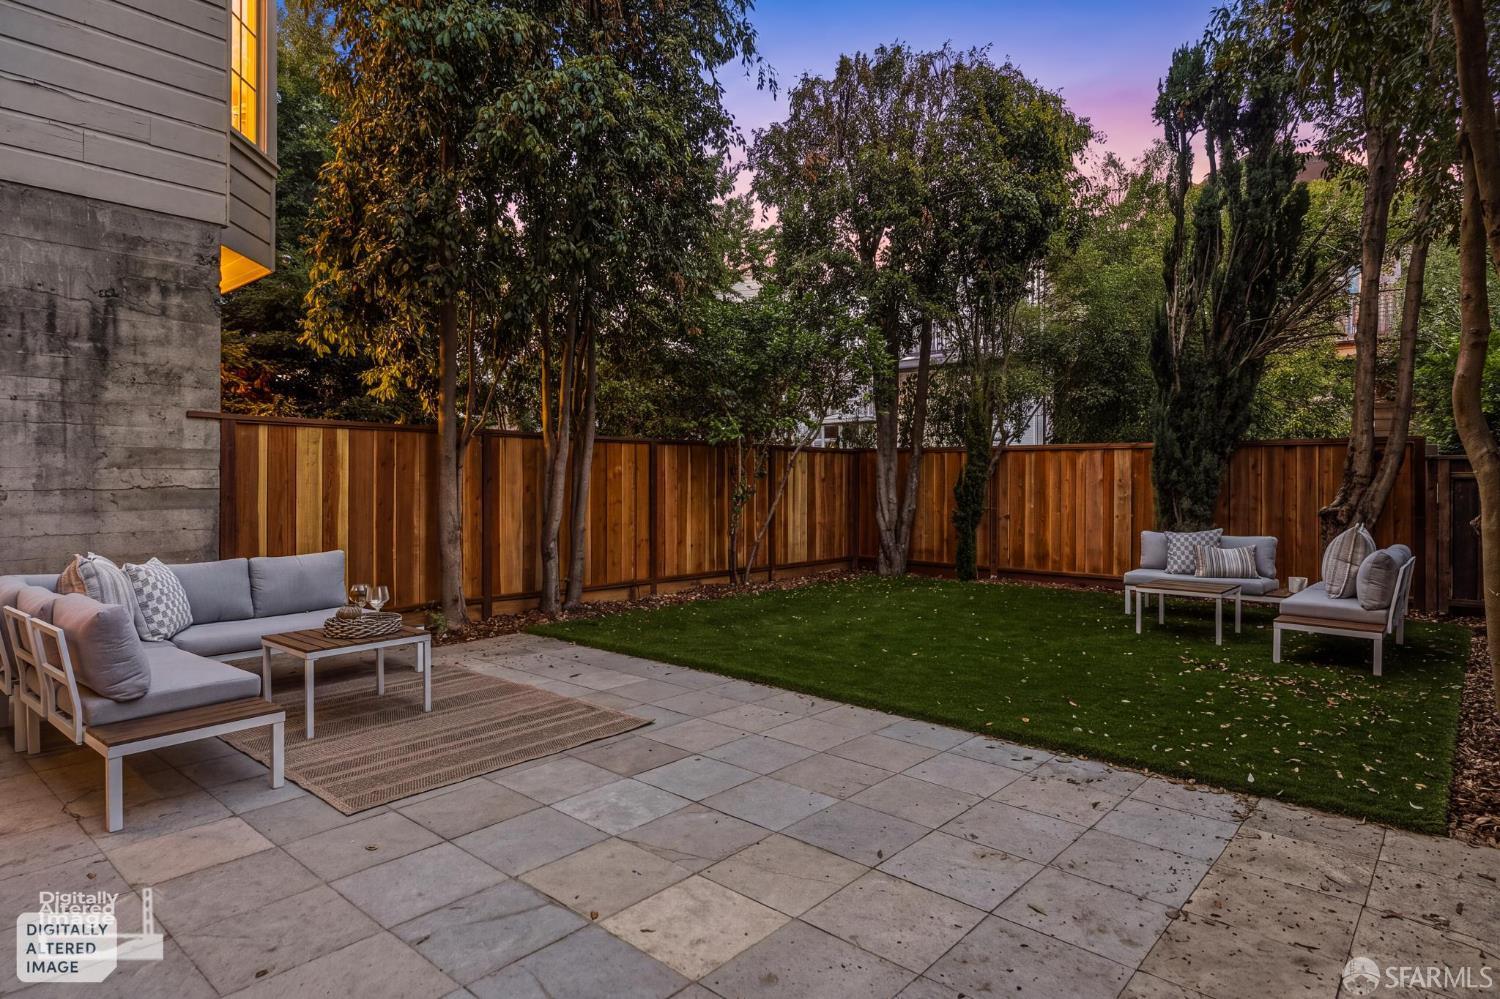
Backyard patio with gray lounge seating, a green lawn, mature trees, and wooden fencing.
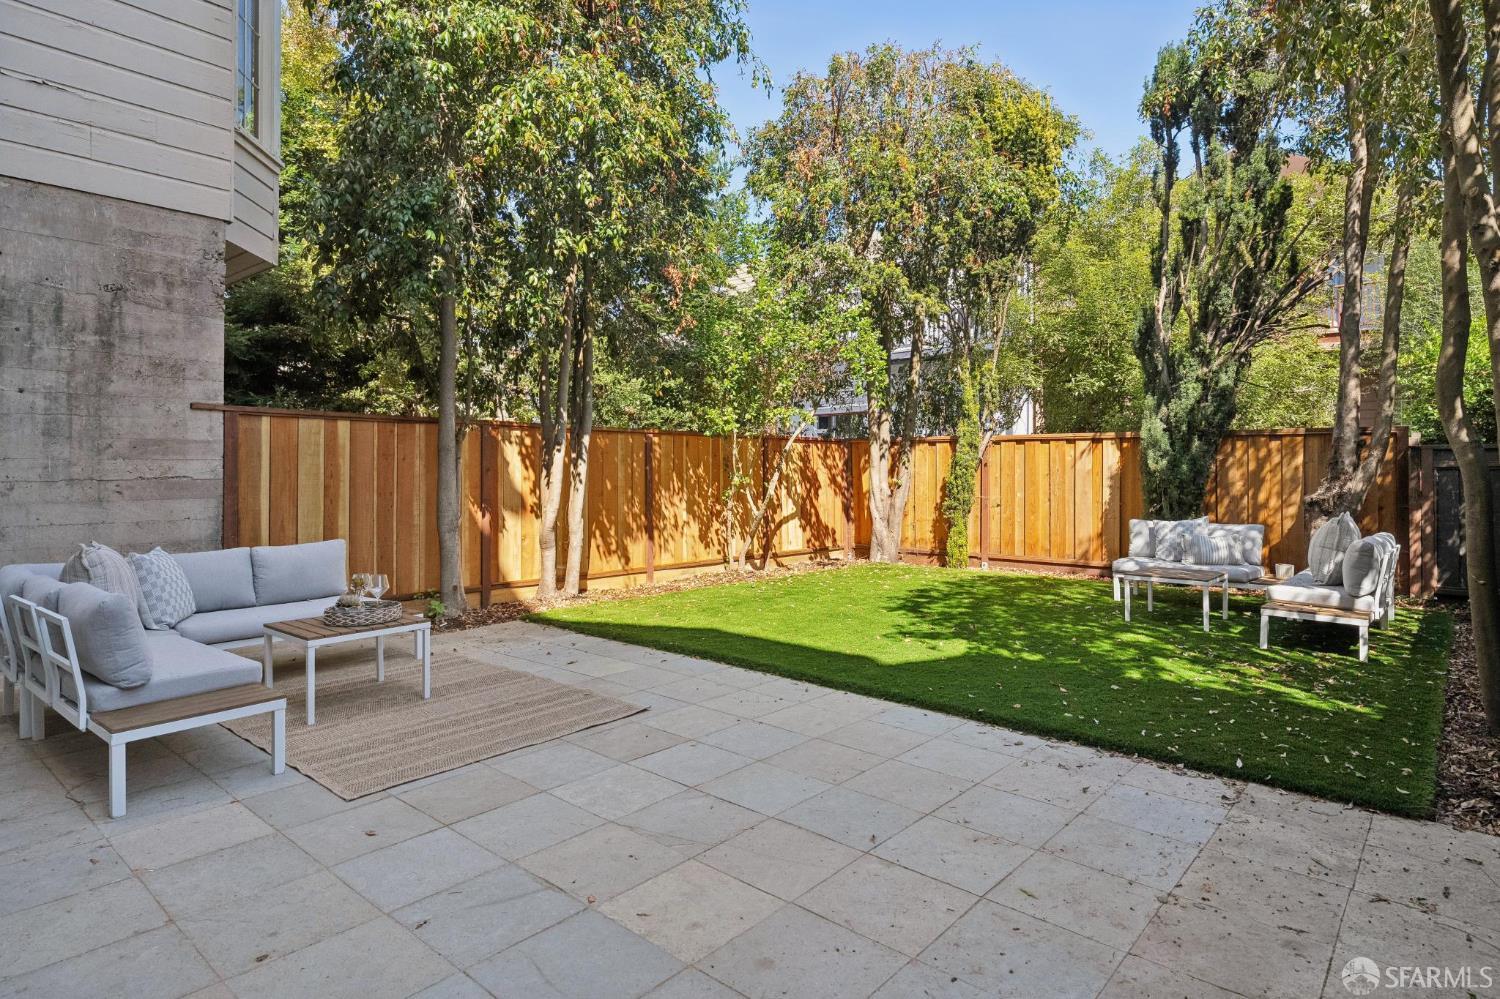
Furnished backyard patio with stone paving, a lawn, wooden fencing, and mature trees.
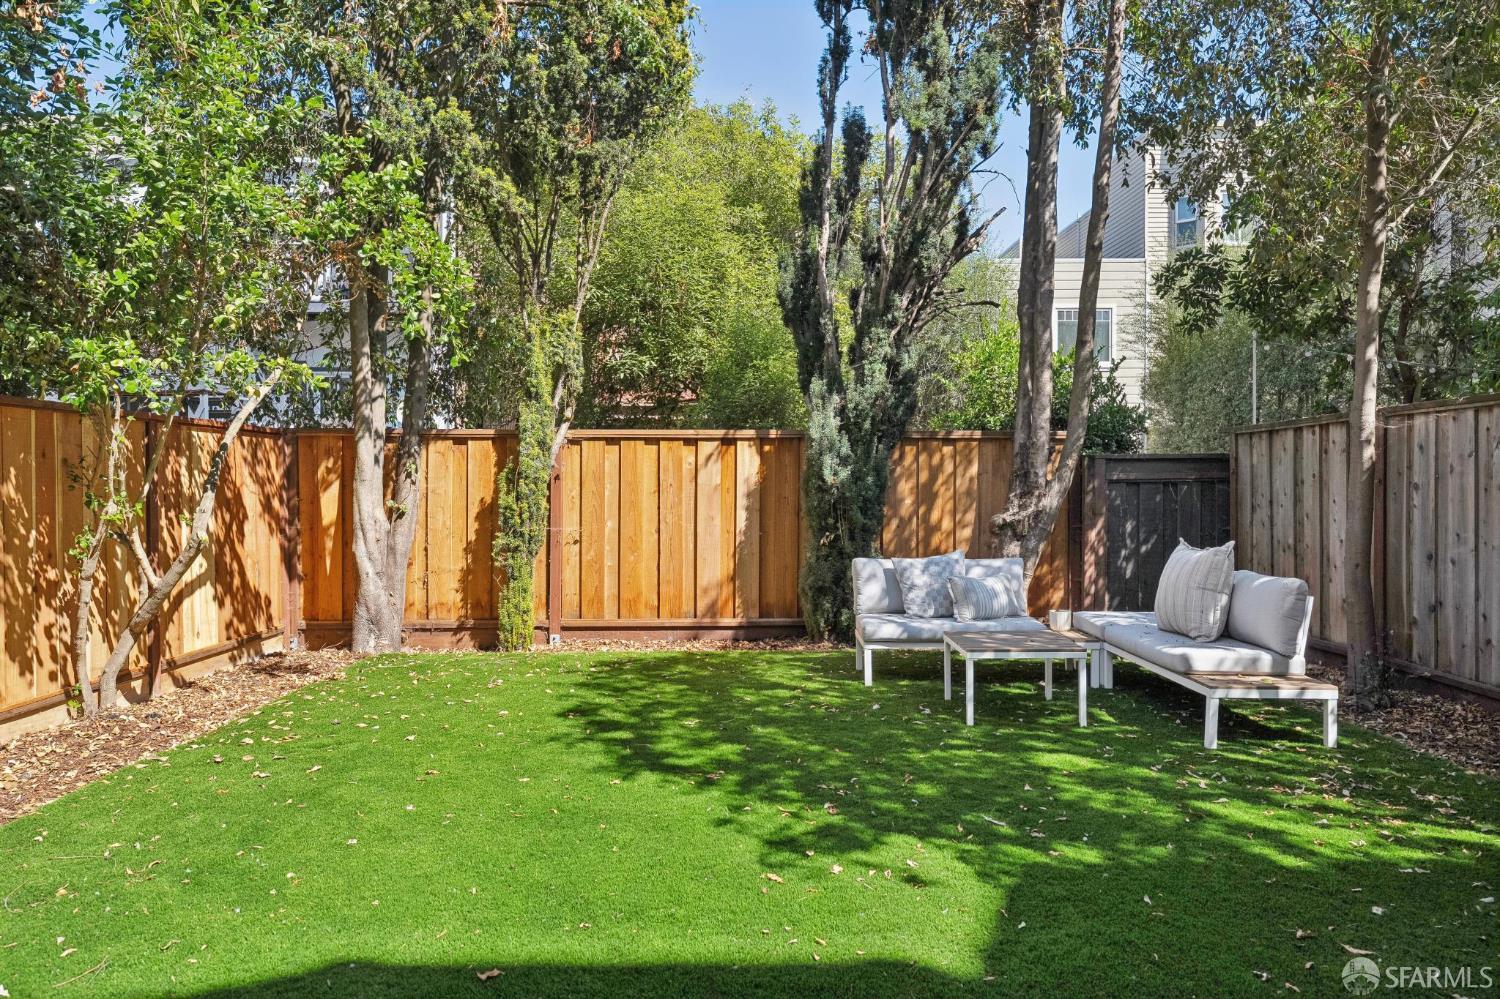
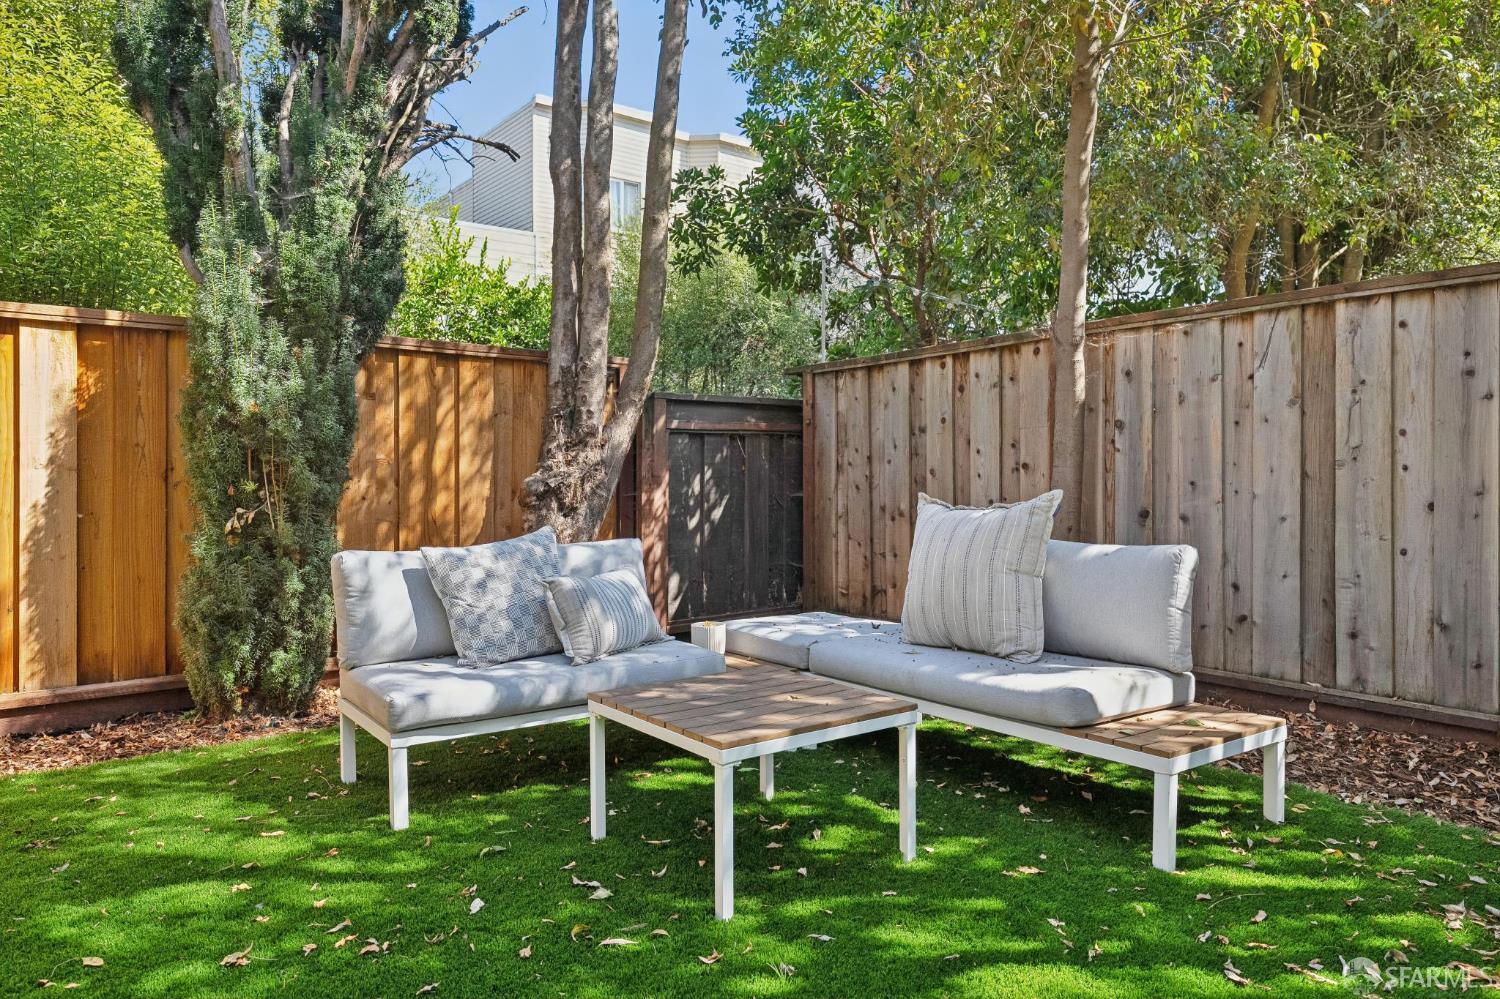
Fenced backyard with a green lawn, mature trees, and white lounge seating.
Furnished backyard patio with white sectional seating, a low table, lawn, and mature trees.
Backyard patio with outdoor lounge seating, a small lawn, tall trees, and a wooden fence at dusk.
Attached multistory residences with ornate bay windows, tiled roofs, and illuminated windows at dusk.
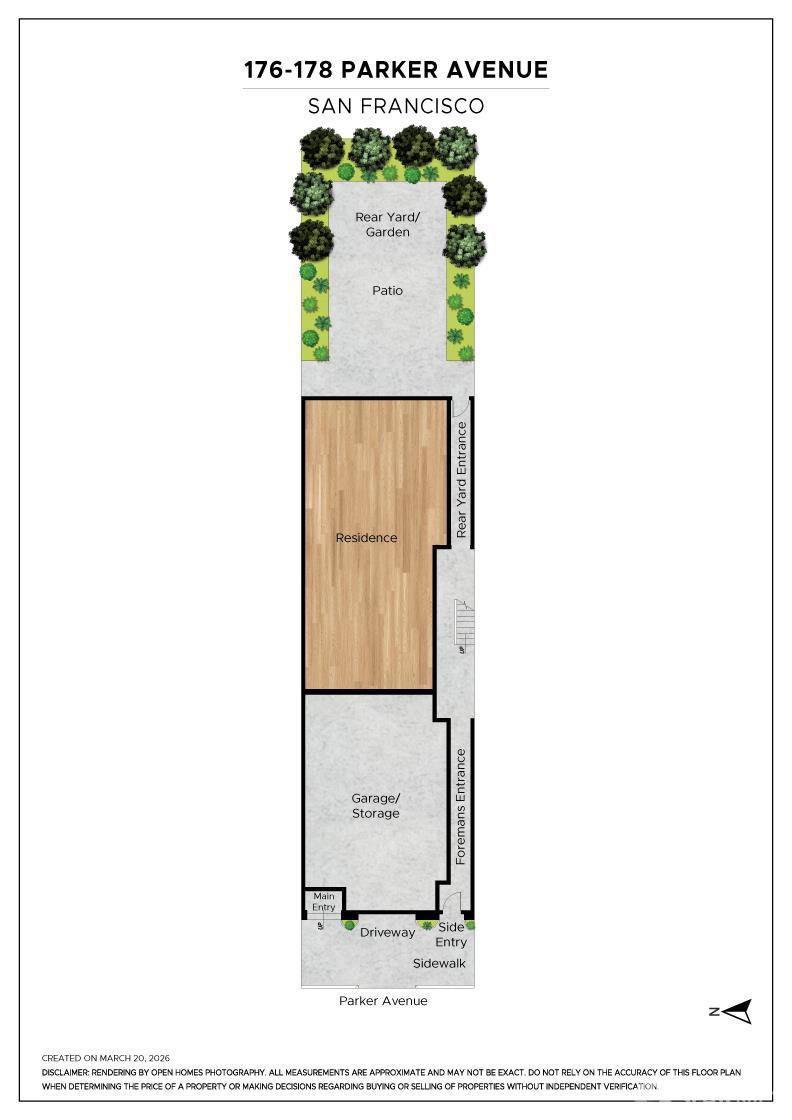
Site plan for 176–178 Parker Avenue showing the residence, garage, garden, patio, and entrances.
VIEW PHOTOS
$4,490,000

176-178 Parker Avenue

9 Beds 7 Baths 4,382 Sq.Ft. 2,848.82 Sq.Ft.

Description

Units are in contract separately. Welcome to 176 & 178 Parker Avenue, located in the wonderful Jordan Park/Laurel Heights neighborhood. These two CONDOS offer the ultimate in location and present a seamless blend of modern comfort and classic San Francisco charm.Featuring a new roof, electrical, recessed lighting and seismic upgrades to name a few, the building has been extensively updated and is ready for its next owner.176 Parker is a wonderfully upgraded 2-level unit consisting of 5 bedrooms and 4 bathrooms. 4 bedrooms and 2 bathrooms are on the main level and offer incredible flexibility of space as guest rooms, potential offices or even a nursery and home gym. The laundry room and large additional walk-in storage closet provide great convenience. A set of internal stairs at the end of the hall leads down to a fantastic family room with French doors that look out to the exclusive-use patio and shared yard. Past the family room and 3rd full bathroom is the generous primary bedroom with en-suite bath. 1-car parking in the garage complete this expansive home. 178 Parker Ave: This equally updated top-floor unit consists of 4 bedrooms and 3 bathrooms. Much like 176 Parker, this unit features the open living and dining area with a beautiful fireplace and large picture windows. The eat-in kitchen also has new Bertazzoni appliances, loads of storage and comparable working counter space. 2 large storage closets off the foyer and a laundry room round out this amazing unit. The unit comes with 1-car parking and storage in the garage, access to the shared yard and roof rights. Take advantage of the newly landscaped shared rear yard, perfect for entertaining, or explore the neighborhood. Whether you are buying your daily groceries in Laurel Village or planning a Sunday feast at the Clement Street Farmers Market, Parker Avenue features walkability to amazing local amenities. Enjoy great local shopping and dining on Sacramento and Fillmore Streets or hop on one of several local transportation lines to explore the city. Whether you are looking for a serene retreat or a vibrant city lifestyle, this is the perfect home. Notes: Units will officially be recorded as condos at close of escrow. Units may be sold separately or together.

Share Property

Location

176-178 Parker Avenue, San Francisco, CA 94118

Status

For Sale
John Townsend

John Townsend

TITLE

Lead Agent

LICENSE

01716201

Property Amenities

Interior
Total Bedrooms: 9
Full Bathrooms: 7
Area & Lot
Total area 4,382 Sq.Ft.
Lot Area 2,848.82 Sq.Ft.
Living area 4,382 Sq.Ft.
MLS® ID 426163955
Year Built 1935
Type Condo
Status For Sale
Exterior
Garage Space 2.0
Lot Features None
Finance
Sales Price $4,490,000
Entryway with an arched front door opening onto a wood-and-white staircase.

360 Virtual Tour

Take a tour of this property
Entryway with an arched front door opening onto a wood-and-white staircase.

Schedule a Showing

We would love to show you our beautiful property. Please select your preferred date and time below. An agent will be in touch shortly to confirm your appointment.

Schedule a Showing

We would love to show you our beautiful property. Please select your preferred date and time below. An agent will be in touch shortly to confirm your appointment.

Thank you for your interest in 176-178 Parker Avenue, San Francisco, CA 94118. We are reviewing your request and will be in touch shortly!

Mortgage Calculator

Estimate your monthly mortgage payment, including the principal and interest, property taxes, and HOA. Adjust the values to generate a more accurate rate.

All estimates are provided for informational purposes only. Actual amounts may vary.
$0,000 Your Payment 20 15 65
$0,000 Your Payment

San Francisco

37.7749° N, 122.4194° W

Work With Us

The Townsend Group are dedicated to helping you find your dream home and help navigate you through the real estate landscape of San Francisco. Contact us today to start your home searching journey!