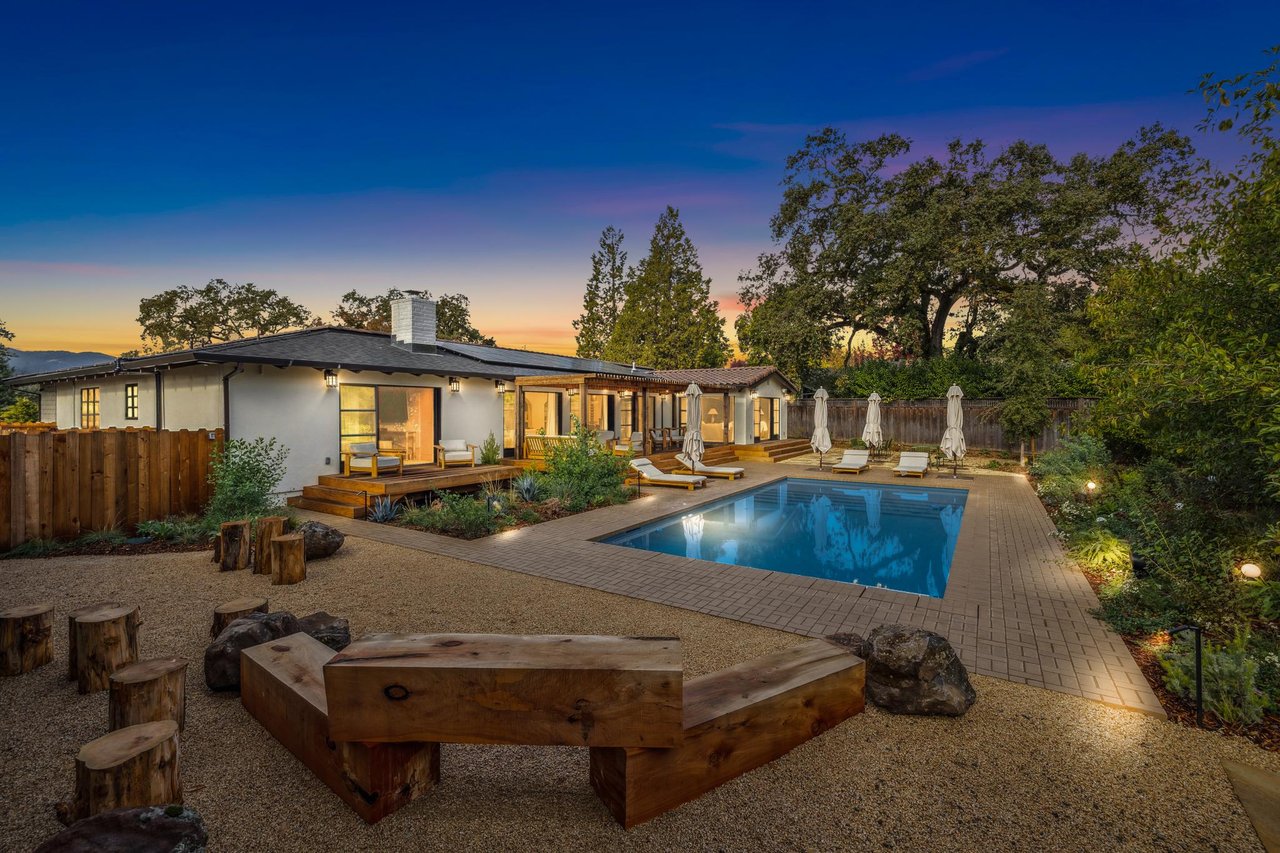
Single-story home beside a swimming pool, with lounge chairs and timber fire-pit seating at dusk.
Aerial view of a Sonoma home with solar panels, a pool, and vineyard and mountain views.
White Sonoma home with red tile roofs, a central arched entry, and autumn landscaping.
White brick Sonoma home with an arched entry, tile roof, and landscaped garden along the walkway.
Furnished sitting area with arched openings, warm wood floors, a round table, and a red chair.
Living room with a white brick fireplace, patterned sofas, and large windows overlooking greenery.
Living room with floral sofas, a sculptural wood coffee table, and glass doors opening to a garden patio.
Living room with a white brick fireplace, patterned sofas, and large windows overlooking greenery.
Furnished living room with floral sofas, a sculptural wood coffee table, and arched openings to the kitchen.
Dining room with a stone table, green-seat chairs, and doors opening to a patio.
Open dining and living room with a long wood table, patterned sectional, and doors to a garden patio.
Living room with exposed ceiling beams, floral sofa, and wide doors opening to a garden patio.
Dining room with green-cushioned chairs, hardwood floors, and arched openings to the kitchen.
Dining room with a long table, green chairs, arched kitchen openings, and a large floral print.
Open-plan living and dining room with patterned sofas, arched openings, and a wood-and-marble kitchen.
Renovated kitchen with warm wood cabinetry, marble-look counters, and a large island.
Renovated kitchen with wood cabinetry, marble counters, and a large island with bar stools.
Renovated kitchen with wood cabinetry, marble island, vaulted beam ceiling, and arched openings to the dining area.
Renovated kitchen with wood cabinetry, veined stone counters, a farmhouse sink, and large garden-facing windows.
Renovated kitchen with marble counters, warm wood cabinetry, and a large window overlooking leafy trees.
Kitchen with marble island, warm wood cabinetry, stainless steel double ovens, and brass pendant lights.
Renovated kitchen with wood cabinetry, marble counters, a farmhouse sink, and large garden-facing windows.
Renovated kitchen with marble countertops, warm wood cabinetry, brass fixtures, and a vaulted ceiling.
Renovated kitchen with a large marble island, wood cabinetry, and arched openings to the dining area.
Built-in pantry with warm wood cabinets, veined marble counters, and jars on the shelf.
Renovated kitchen with a marble island, warm wood cabinetry, and a white vaulted ceiling with exposed beams.
Laundry room with warm wood cabinets, a stone-pattern counter, front-loading washer and dryer, and terracotta tile floor.
Renovated kitchen with a broad marble island, wood cabinetry, and an arched view into a living room with fireplace.
Living room with red sofa, round coffee table, white brick fireplace, and wood entry doors.
Bedroom with floral wallpaper, a large bed, and sliding doors overlooking a pool.
Backyard pool with a wooden deck, lounge chairs, and a gravel seating area.
Bathroom with a veined marble double vanity, brass faucets, and wood cabinetry.
Bedroom with forest wallpaper, a blue bed, and a mustard armchair beside the window.
Bathroom with a marble-topped wood vanity and tub framed by a curved stone surround.
Bedroom with a quilted bed, black-framed window, brass pendant light, and leather chair.
Furnished living room with a large sectional sofa and sliding glass doors overlooking a fenced garden.
Living room with a large sectional, built-in shelving, and glass doors opening to a garden and pool.
Backyard pool beside a renovated home, with a broad wood deck, patio umbrellas, and mature trees.
Backyard pool beside a covered wooden deck and gravel fire-pit seating area.
Sonoma home with a timber pergola, furnished patio, large umbrella, and pool.
Sonoma home behind a swimming pool, with a wood pergola and patio loungers.
Backyard pool with a shallow tanning ledge, brick patio, and shaded wooden deck.
Backyard pool beside a wood deck with lounge chairs and large shade umbrellas.
Backyard pool and stone patio with outdoor dining furniture beside a covered porch at dusk.
Aerial view of a backyard pool and brick patio shaded by white umbrellas beside a wooden pergola.
White Sonoma home with two dark garage doors, a gravel driveway, and landscaped front garden.
Aerial view of vineyard rows, a tree-lined neighborhood, and rolling Sonoma hills.
Level One floor plan showing the home’s garage, living areas, bunk room, bedrooms, bathrooms, and decks.
Site plan showing the Sonoma residence, driveway, pool, patio, and surrounding outdoor areas.
VIEW PHOTOS
Price Upon Request

Off Market | Sonoma Getaway

4 Beds 3 Baths 2,722 Sq.Ft.

Description

Off Market Opportunity! Fully renovated Sonoma home with the ultimate in finishes. Call for Details and additional photos.

Share Property

Status

For Sale
John Townsend

John Townsend

TITLE

Lead Agent

LICENSE

01716201

Property Amenities

Interior
Laundry room Yes
Fireplace Yes
Total Bedrooms: 4
Full Bathrooms: 3
Area & Lot
Living area 2,722 Sq.Ft.
Year Built 1974
Architecture Styles Santa Fe, Spanish
Lifestyles Vineyard
Type Residential
Status For Sale
Exterior
Stories 1
Pool New
Air conditioning yes
Water Source Public
Garage Space 2
Sewer Public
Lot Features Flat
Utilities Public
Aerial view of a Sonoma home with solar panels, a pool, and vineyard and mountain views.

Schedule a Showing

We would love to show you our beautiful property. Please select your preferred date and time below. An agent will be in touch shortly to confirm your appointment.

Schedule a Showing

We would love to show you our beautiful property. Please select your preferred date and time below. An agent will be in touch shortly to confirm your appointment.

Thank you for your interest in . We are reviewing your request and will be in touch shortly!

Work With Us

The Townsend Group are dedicated to helping you find your dream home and help navigate you through the real estate landscape of San Francisco. Contact us today to start your home searching journey!