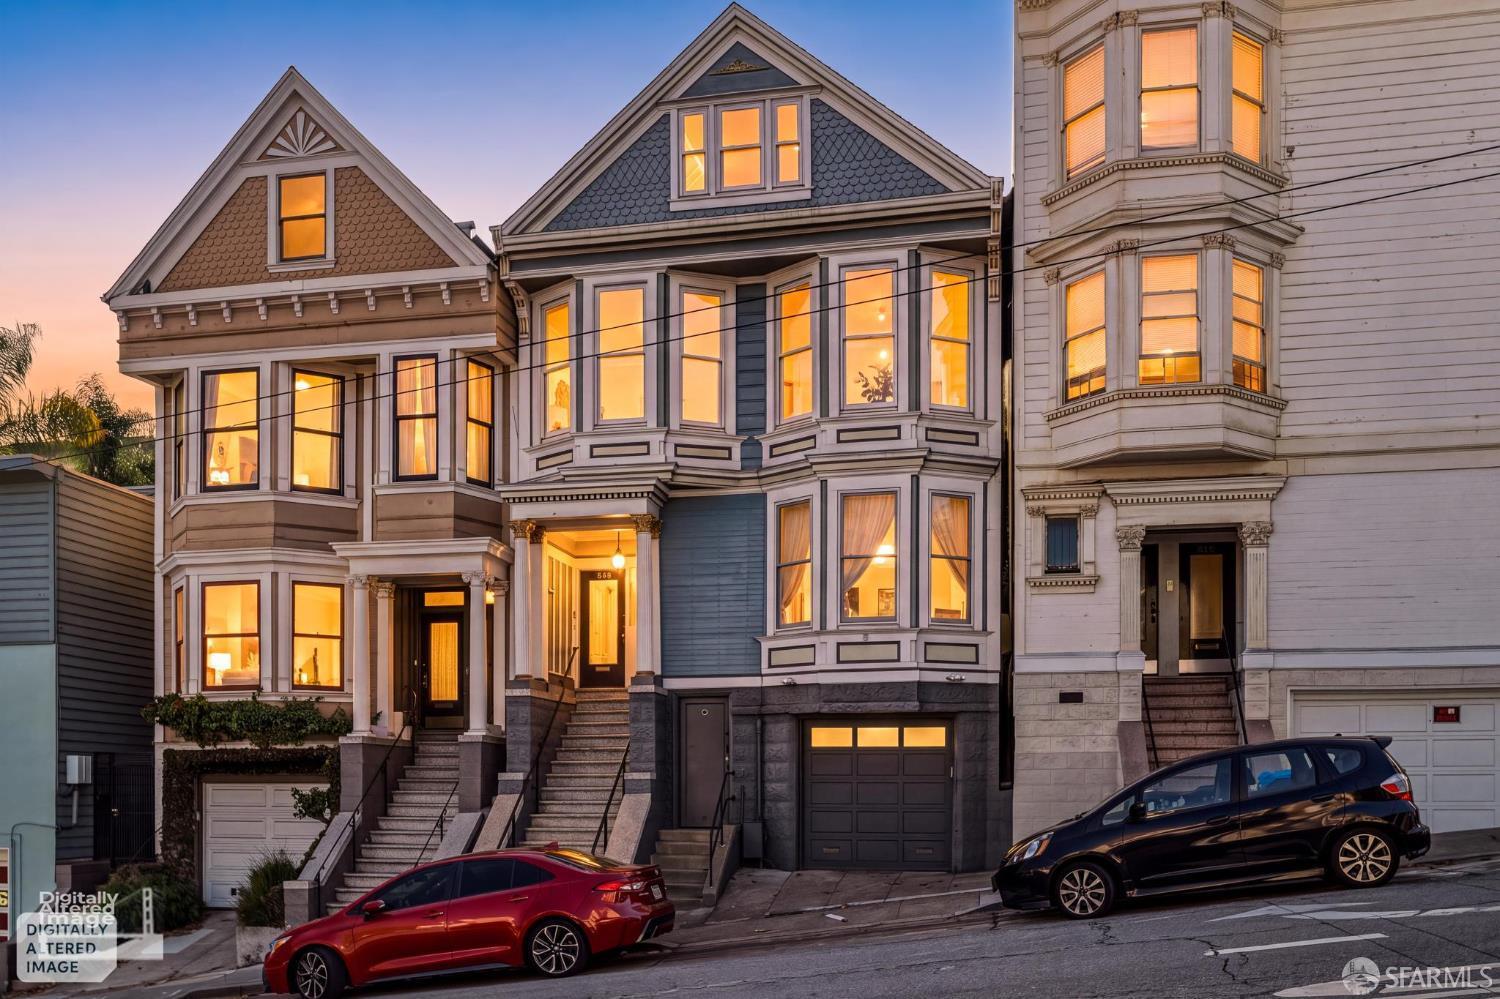
Victorian San Francisco homes with illuminated bay windows on a steep street at dusk.
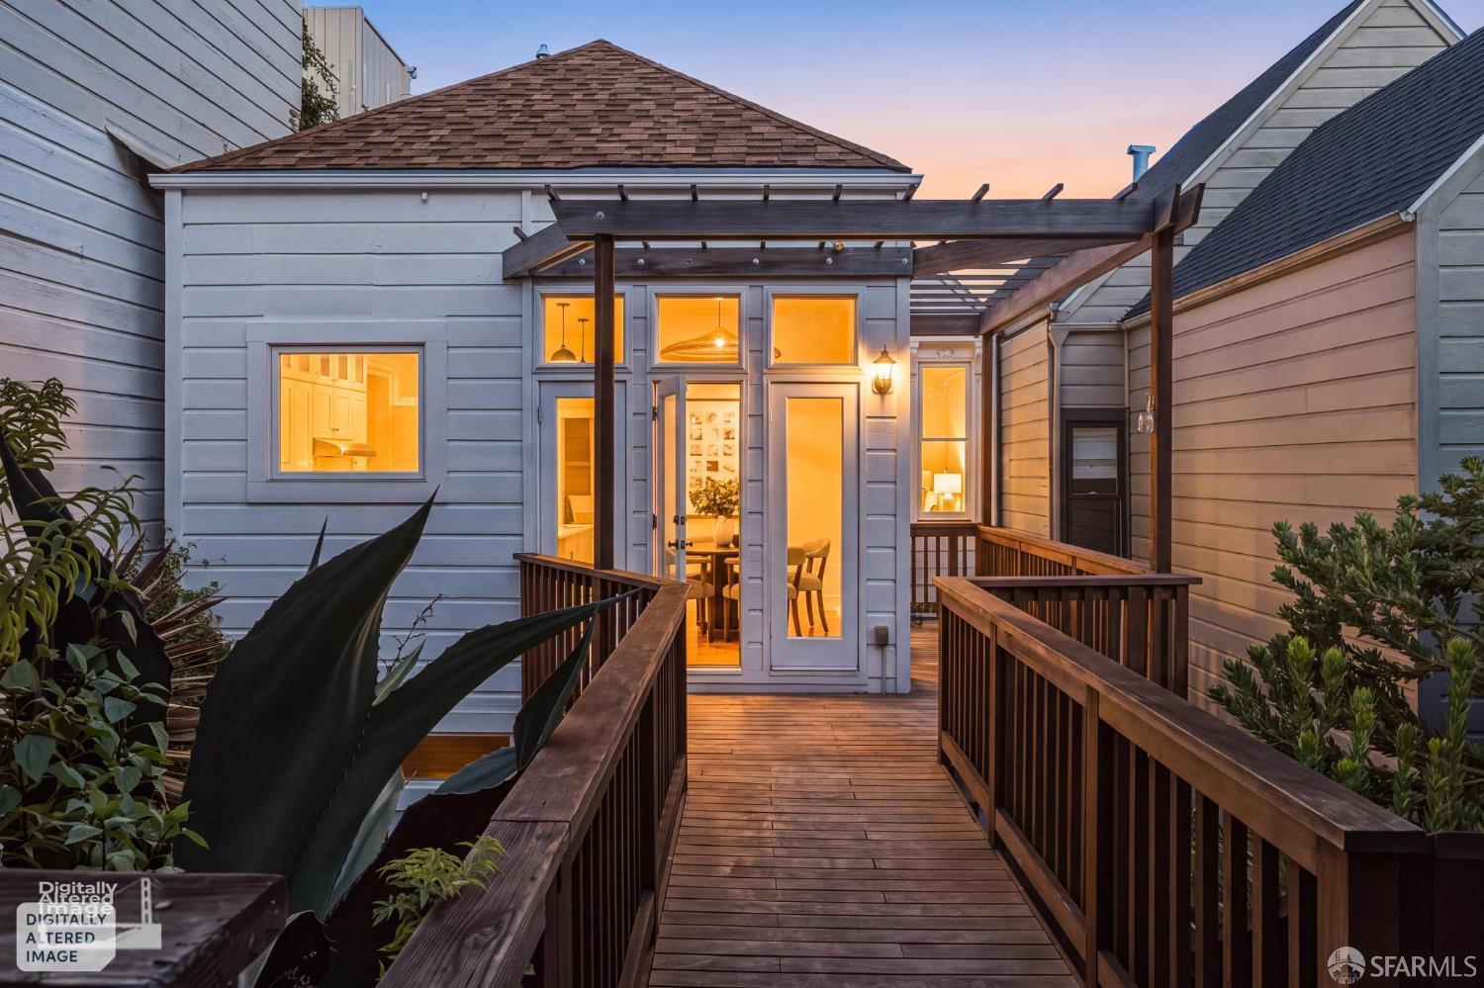
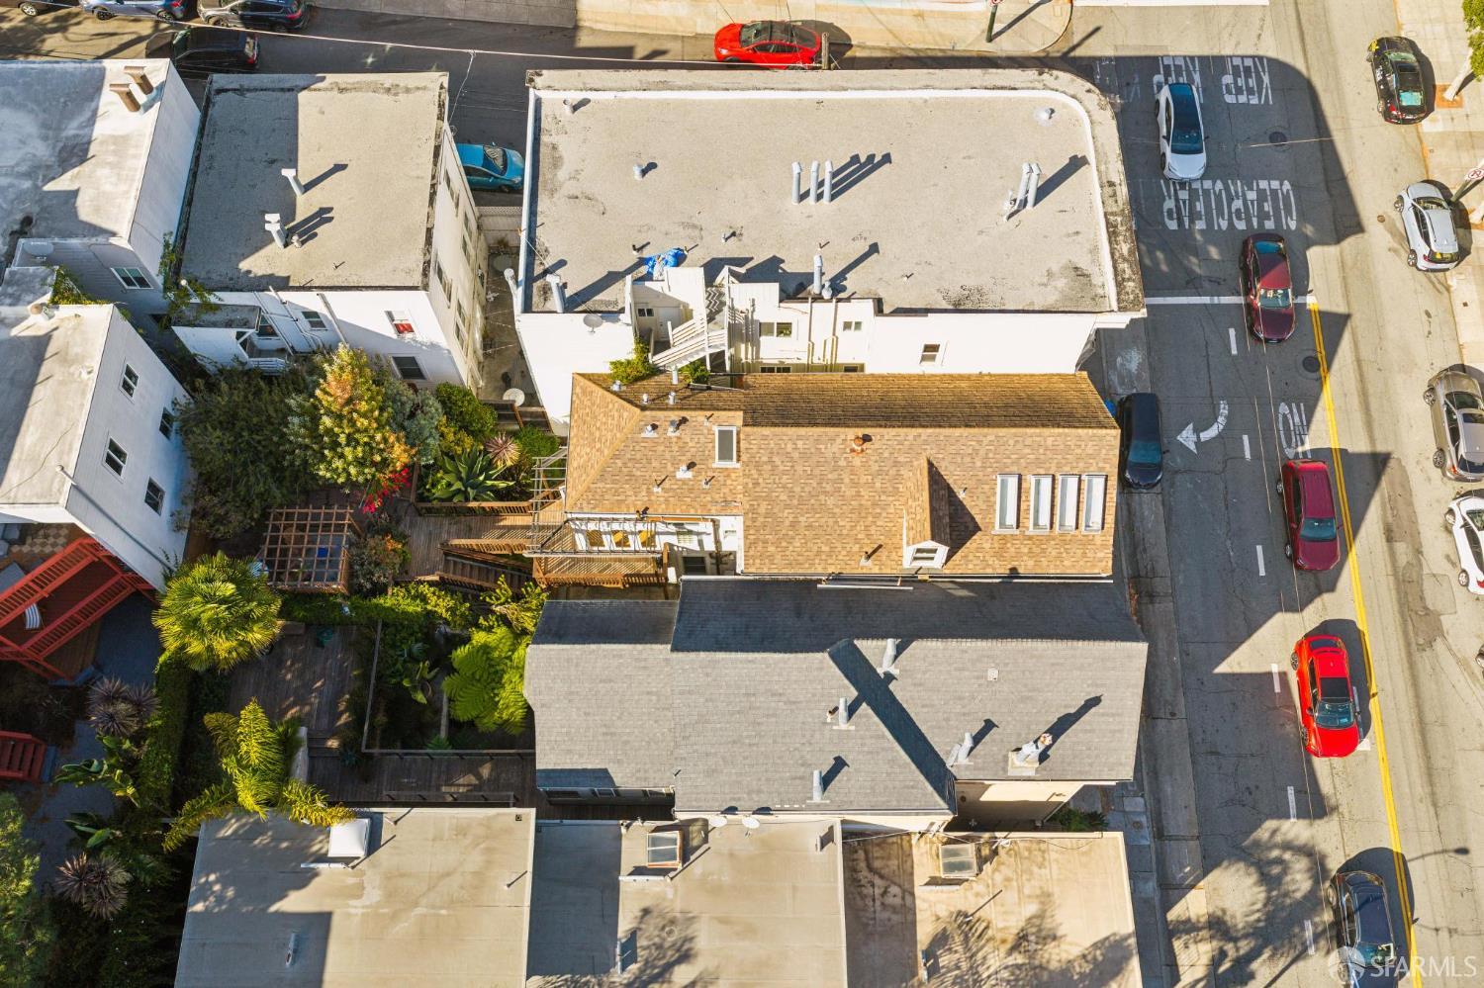
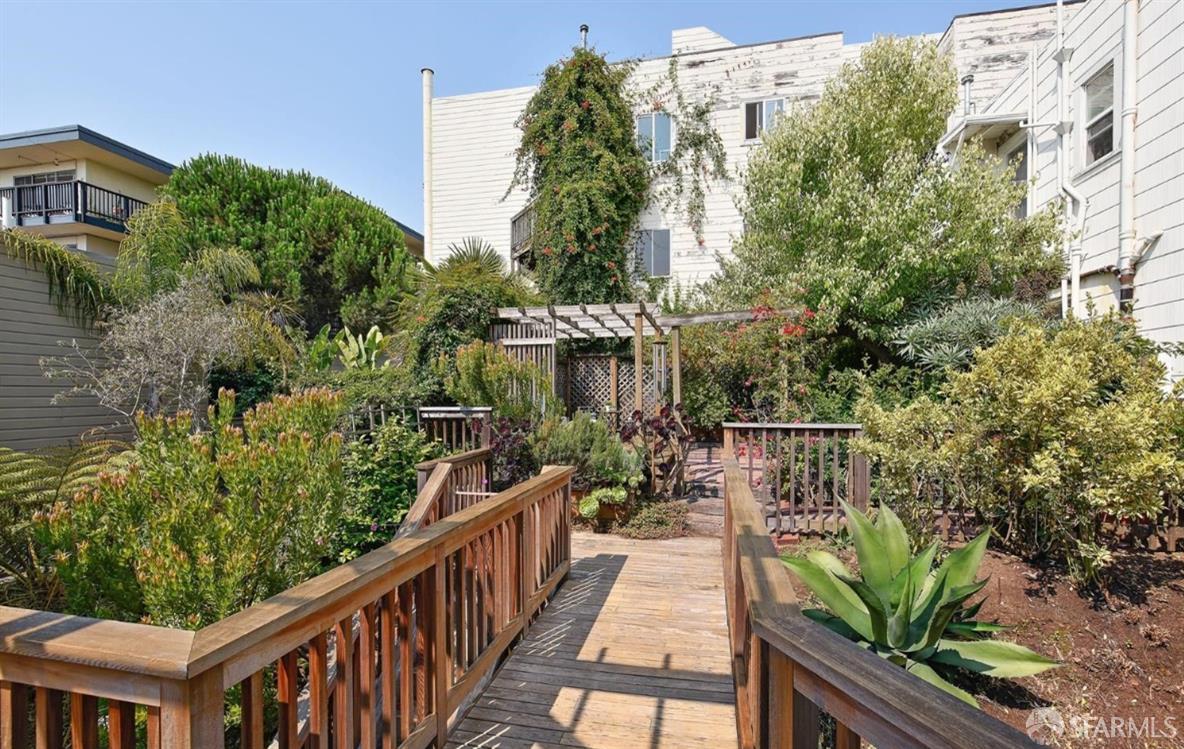
Landscaped courtyard with a wooden walkway leading to a pergola between residential buildings.
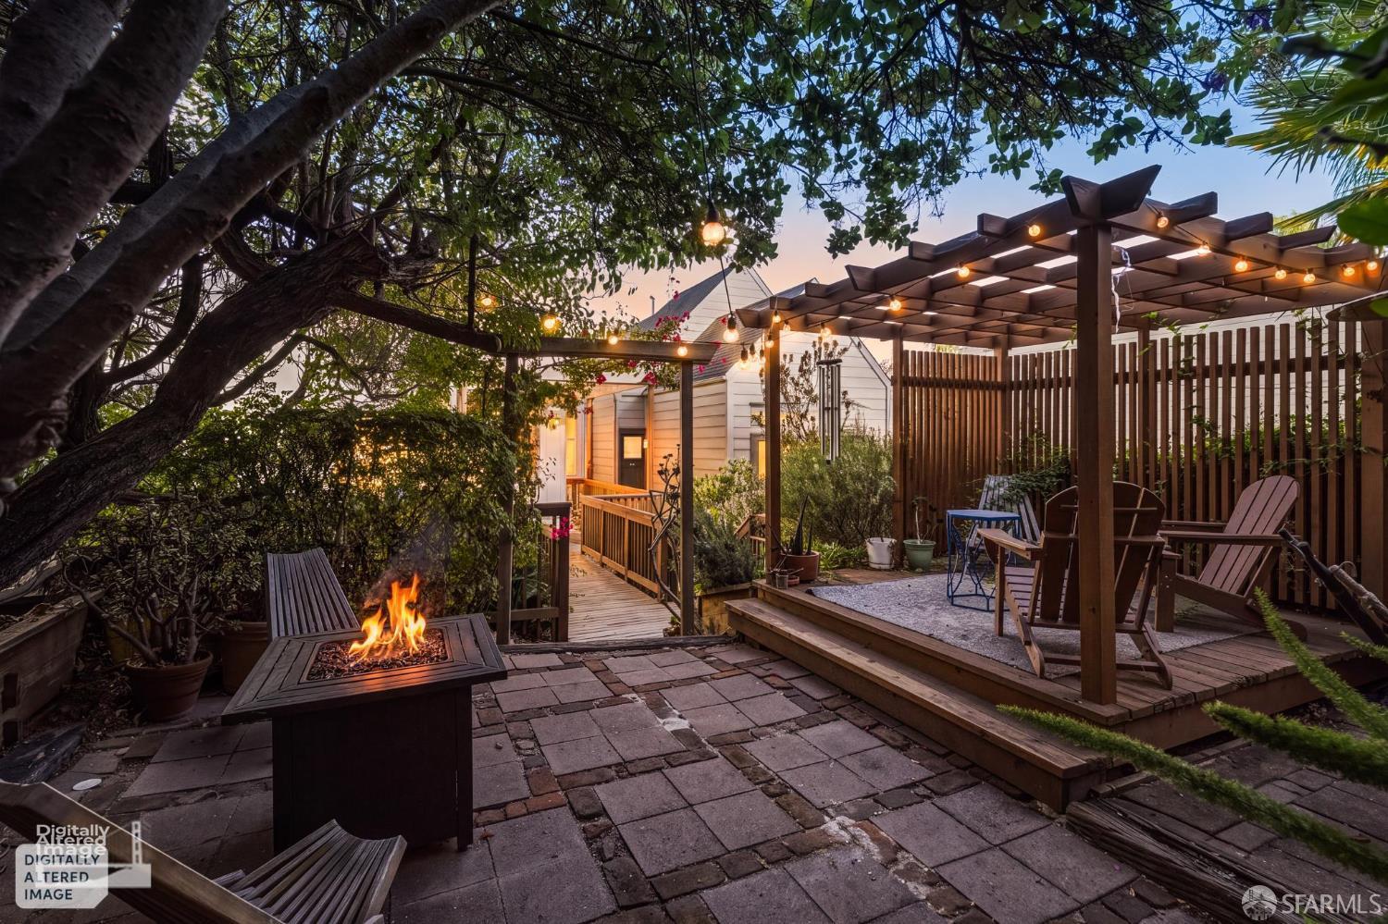
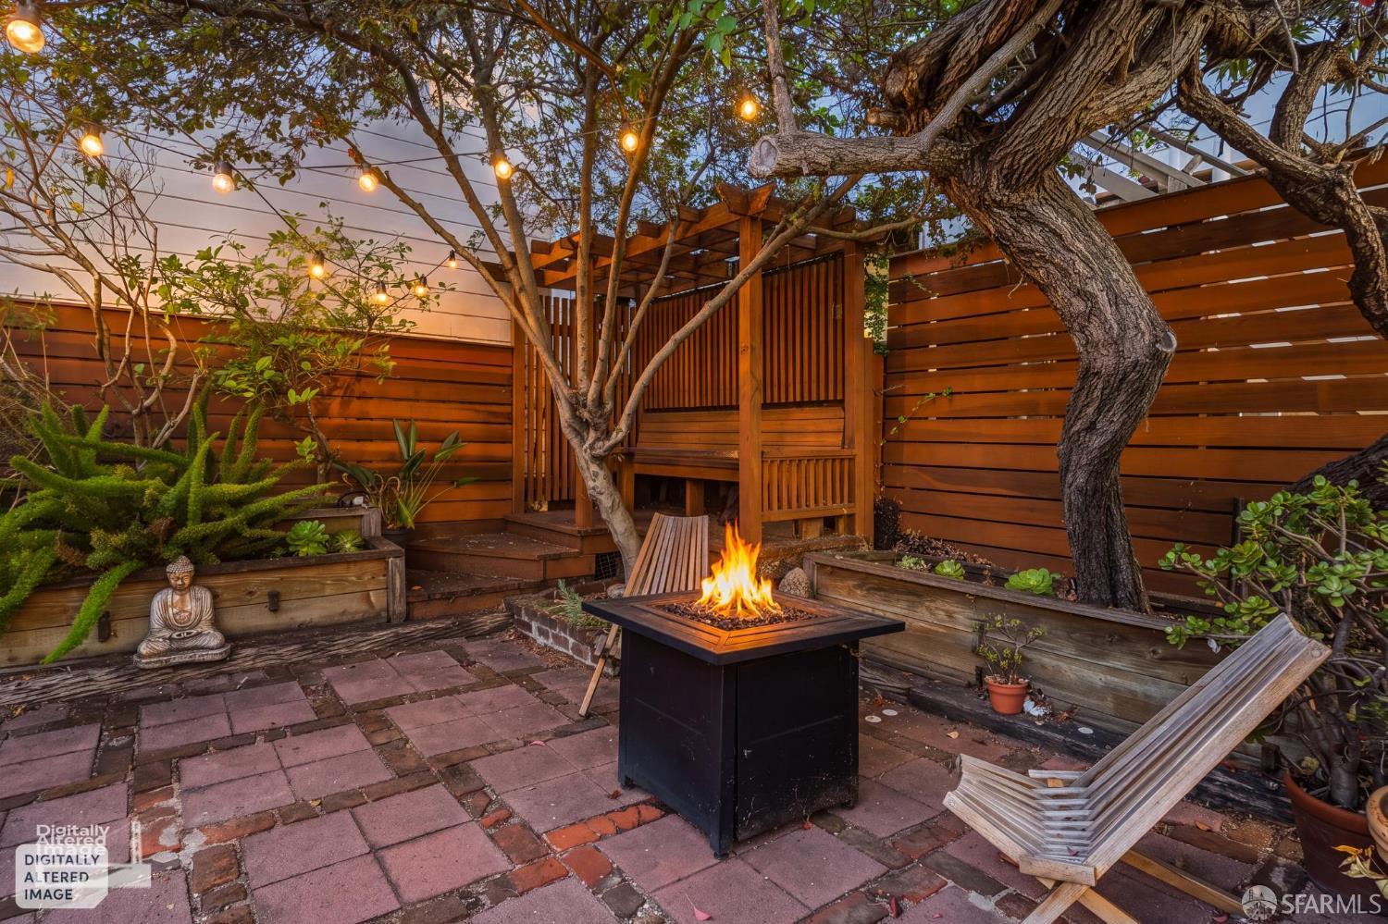
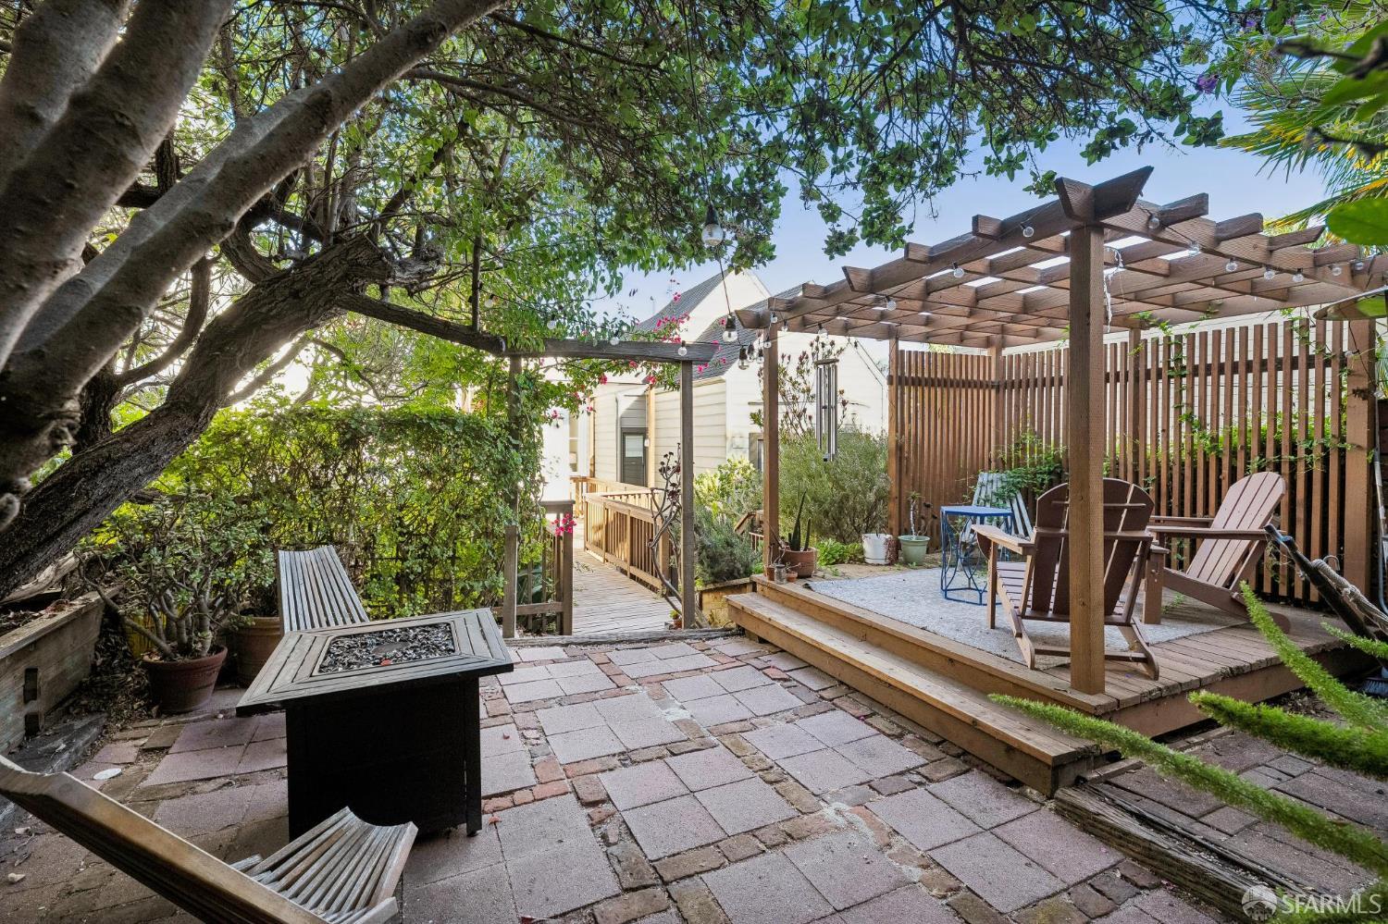
Backyard patio with a pergola, string lights, Adirondack chairs, and a lit fire pit.
348 Castro Street
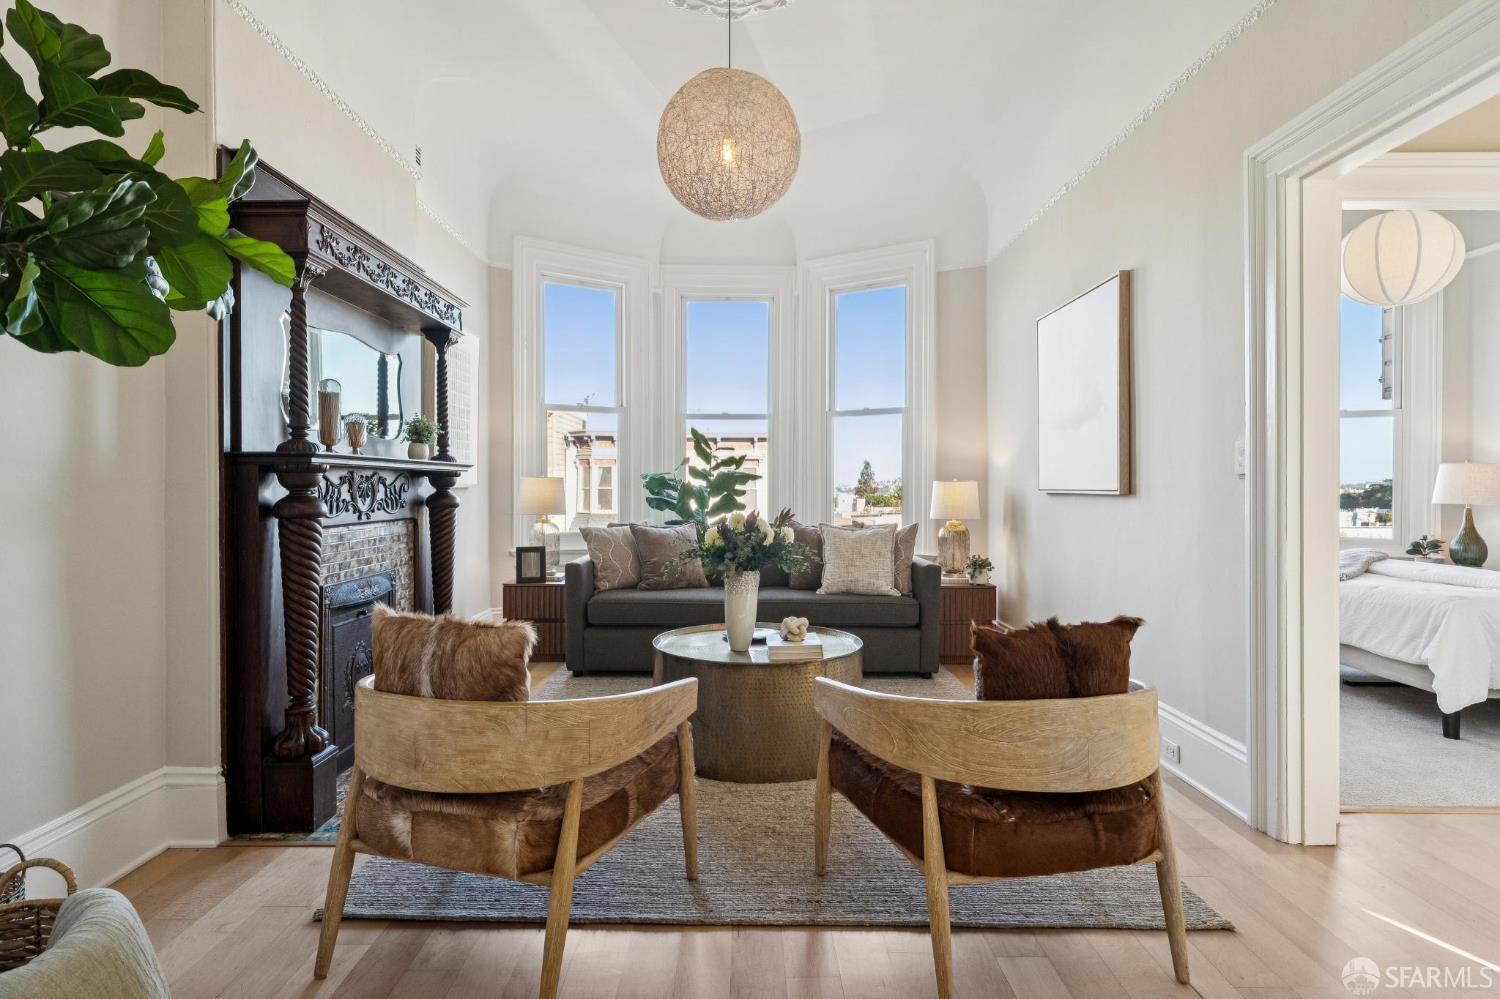
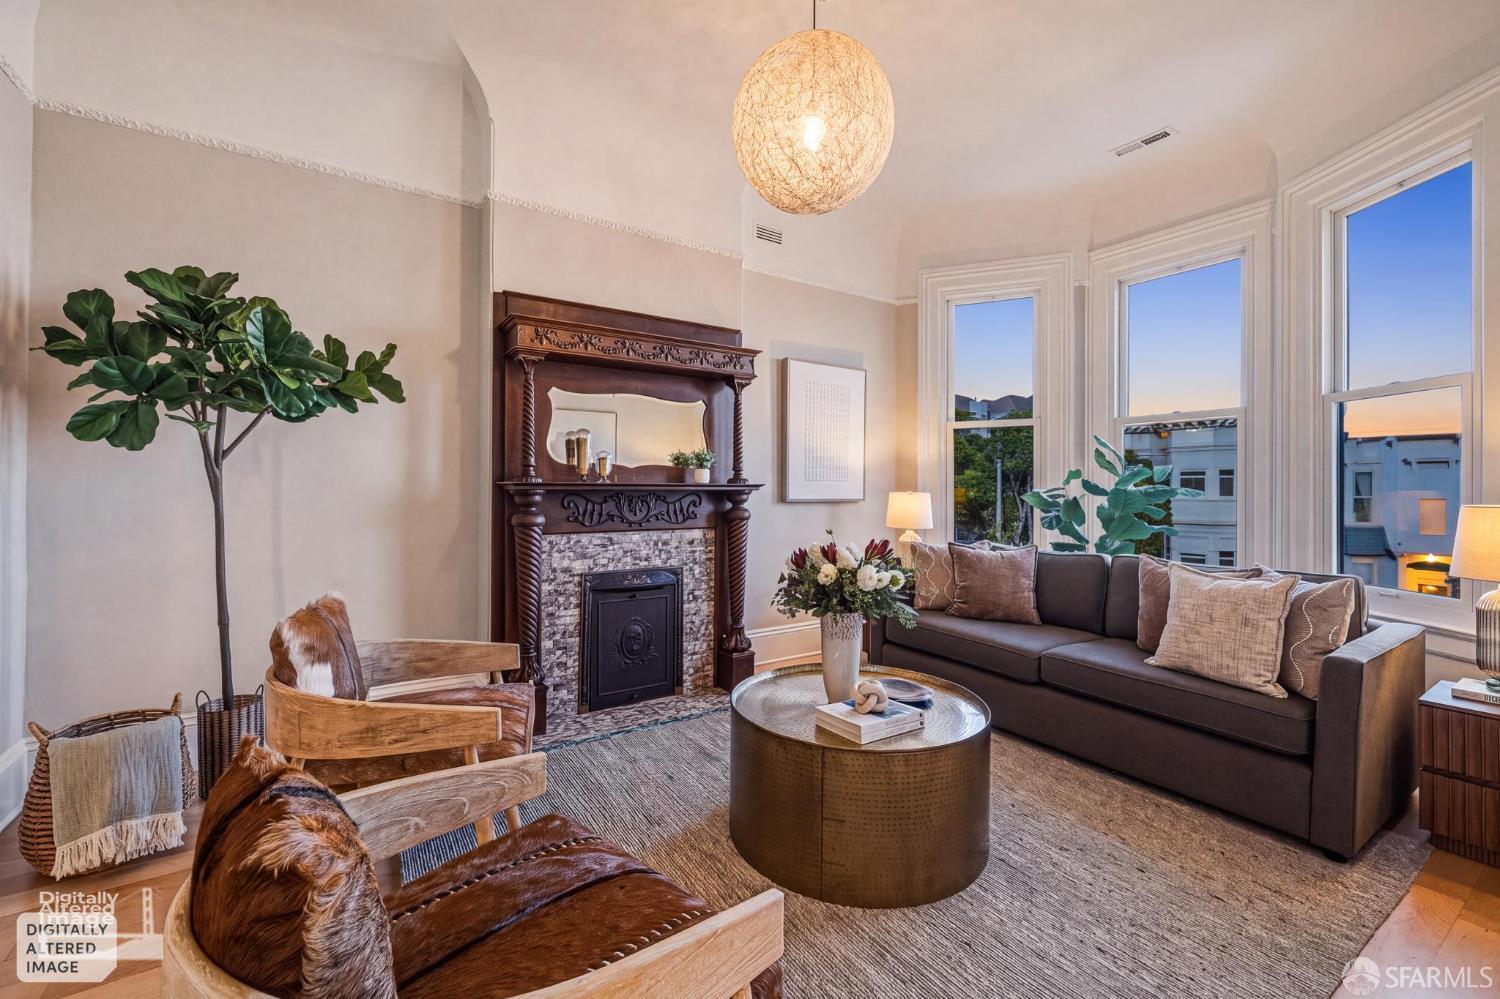
Staged living room with a carved fireplace, bay windows, and two wooden armchairs.
348 Castro Street
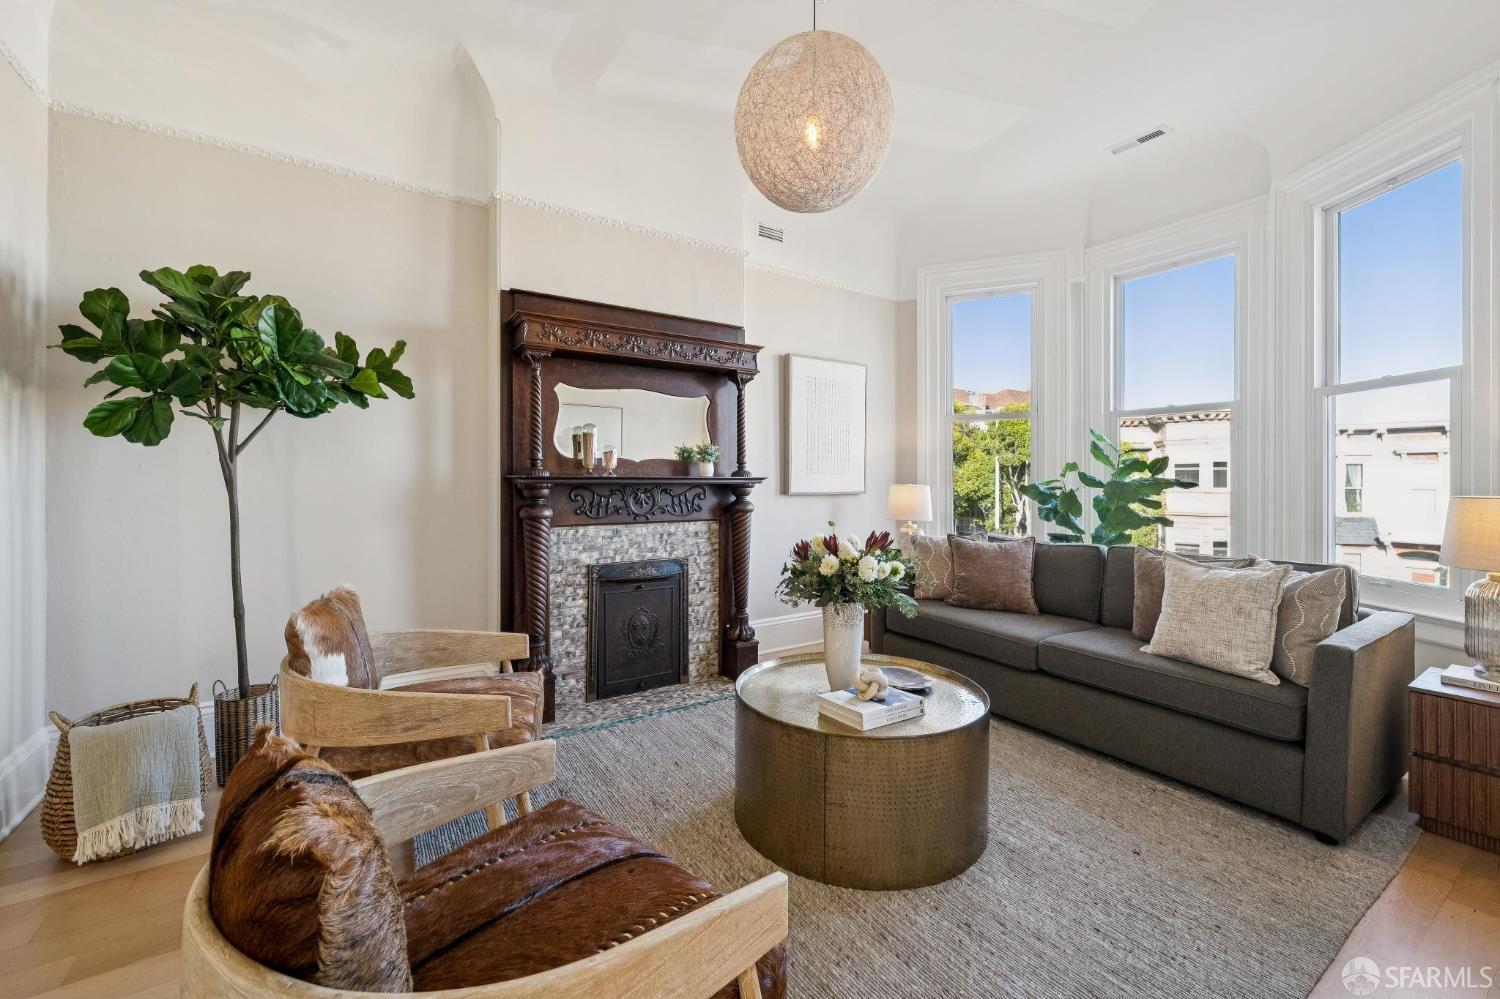
Staged living room with ornate fireplace, tall bay windows, and a dark sofa.
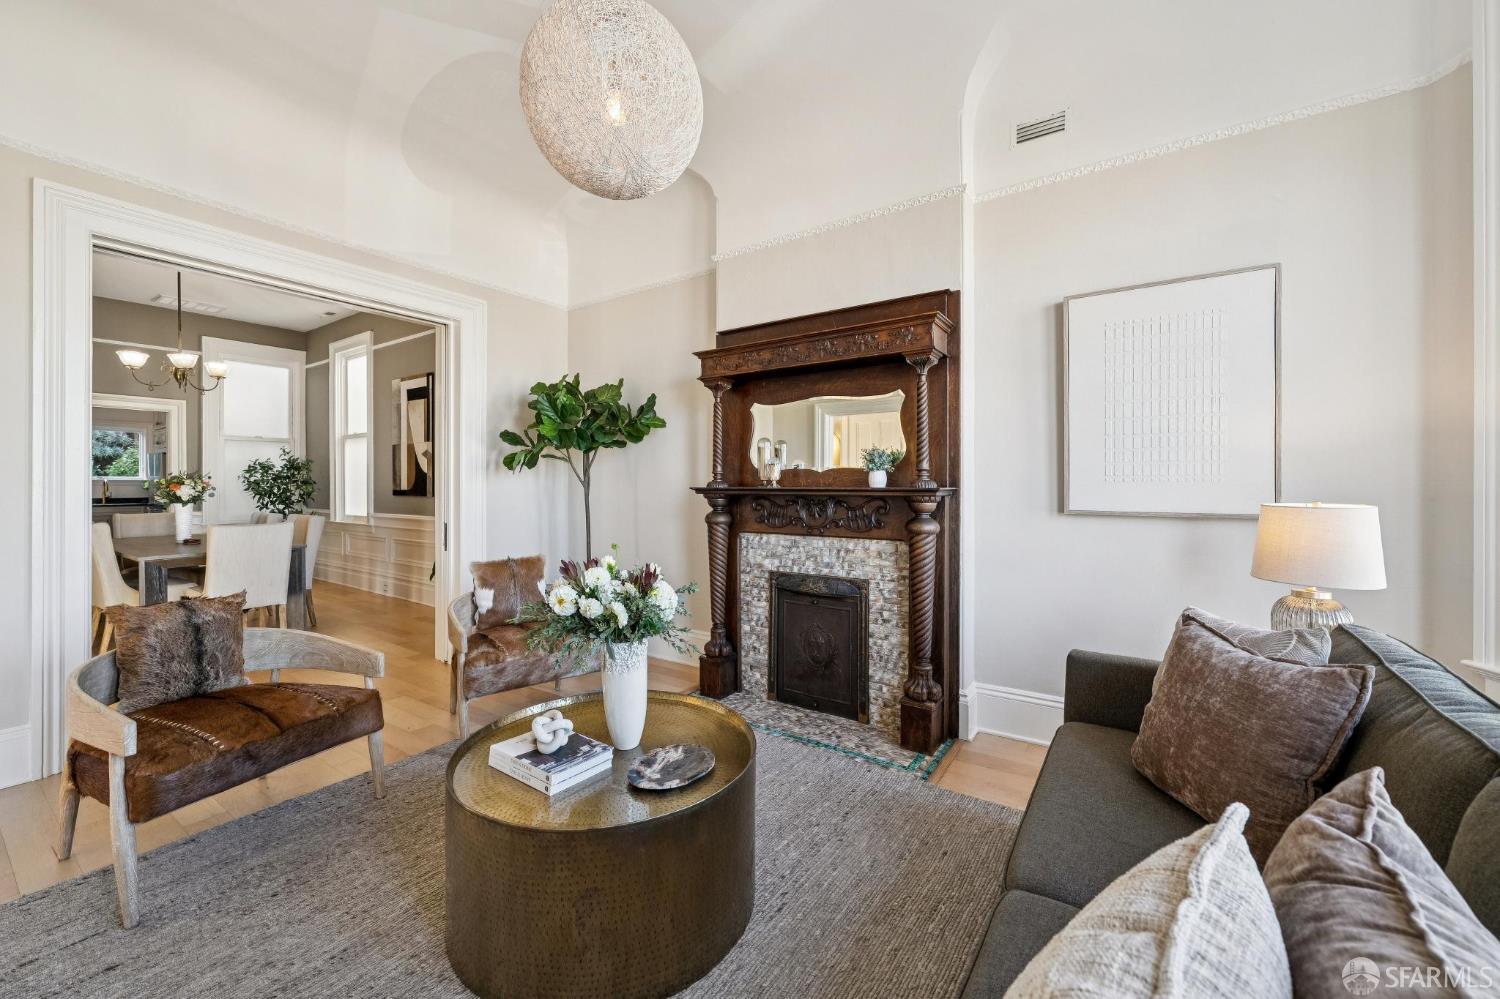
Living room with an ornate fireplace, high ceilings, and a large opening to the dining room.
348 Castro Street
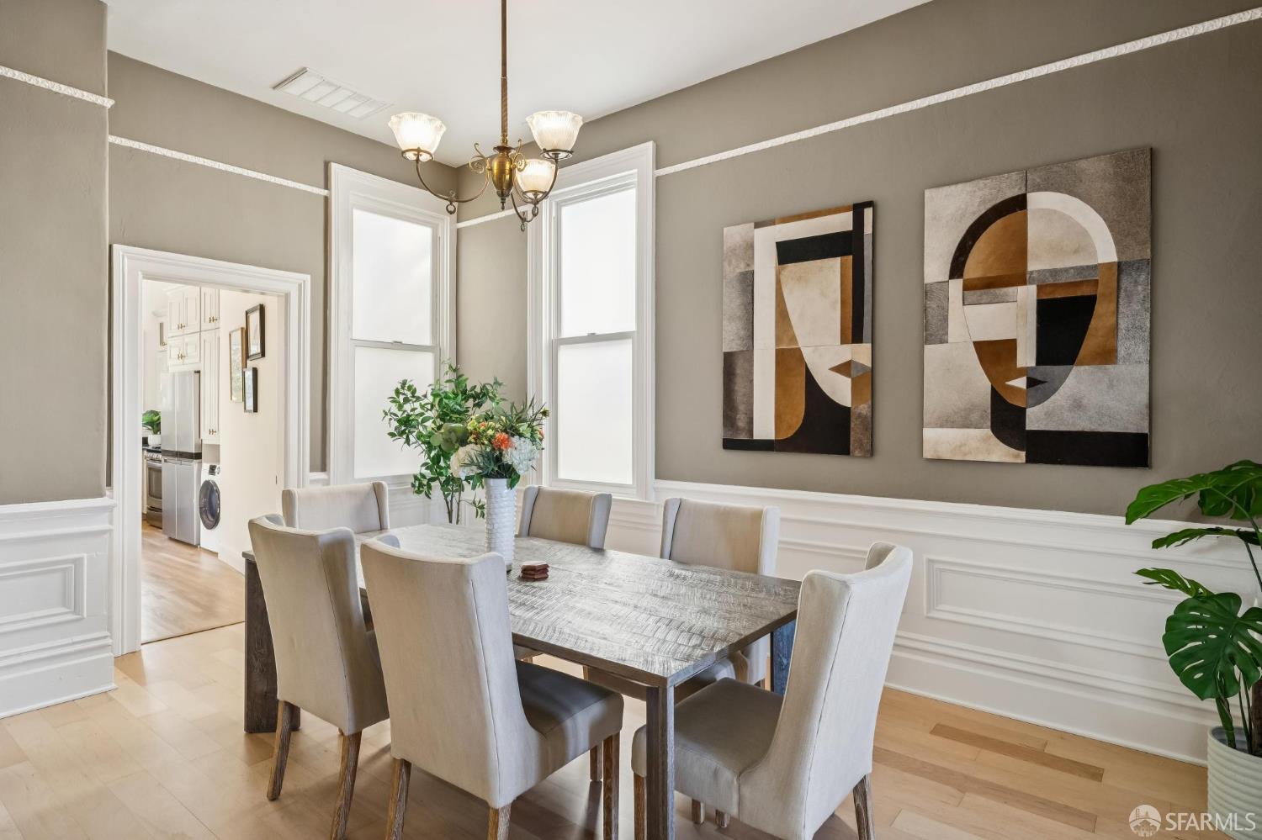
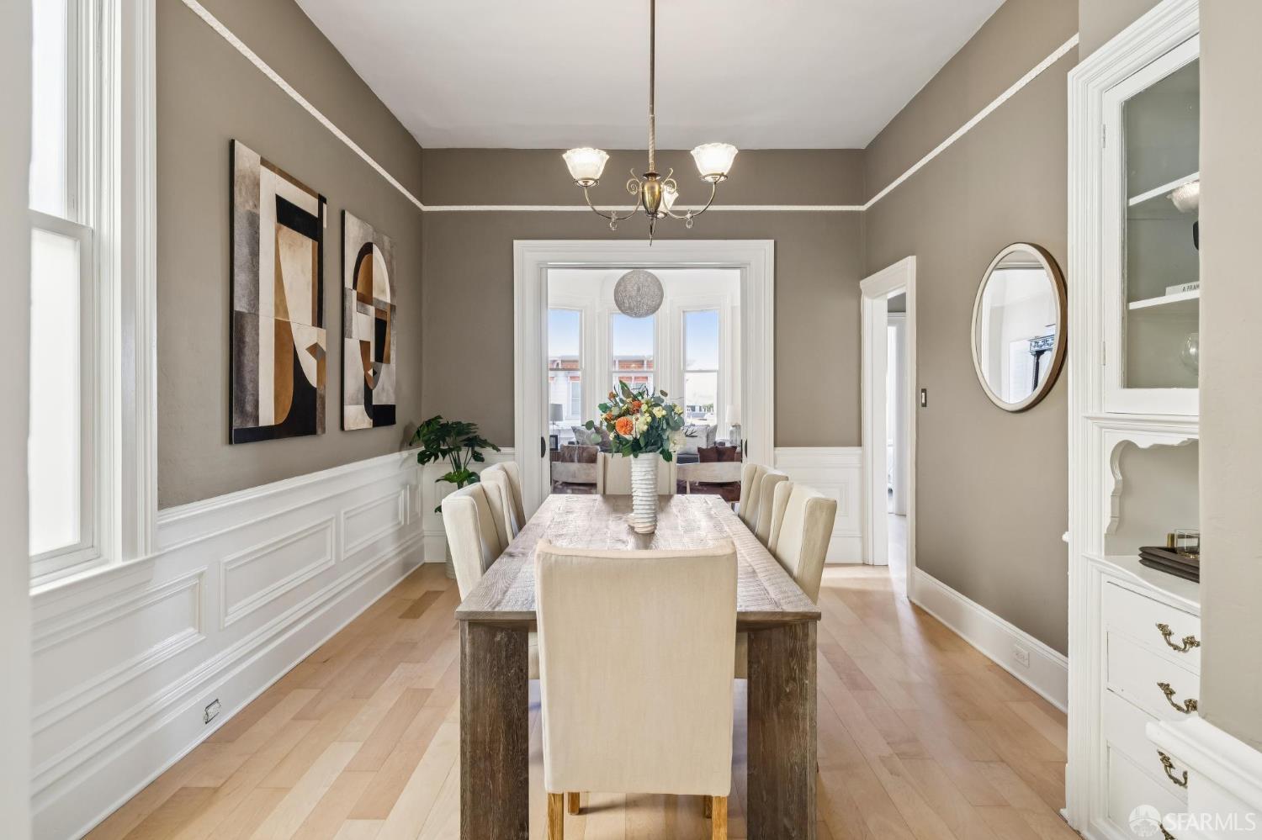
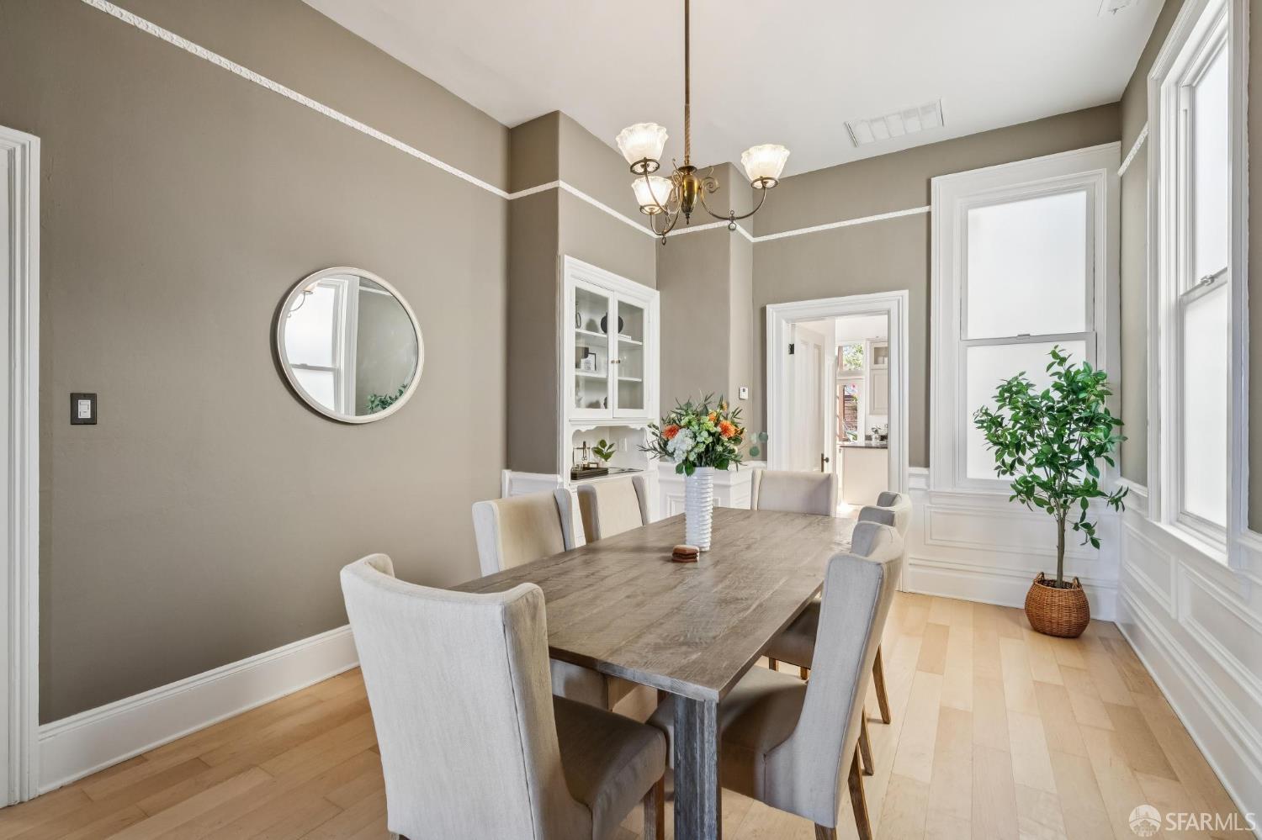
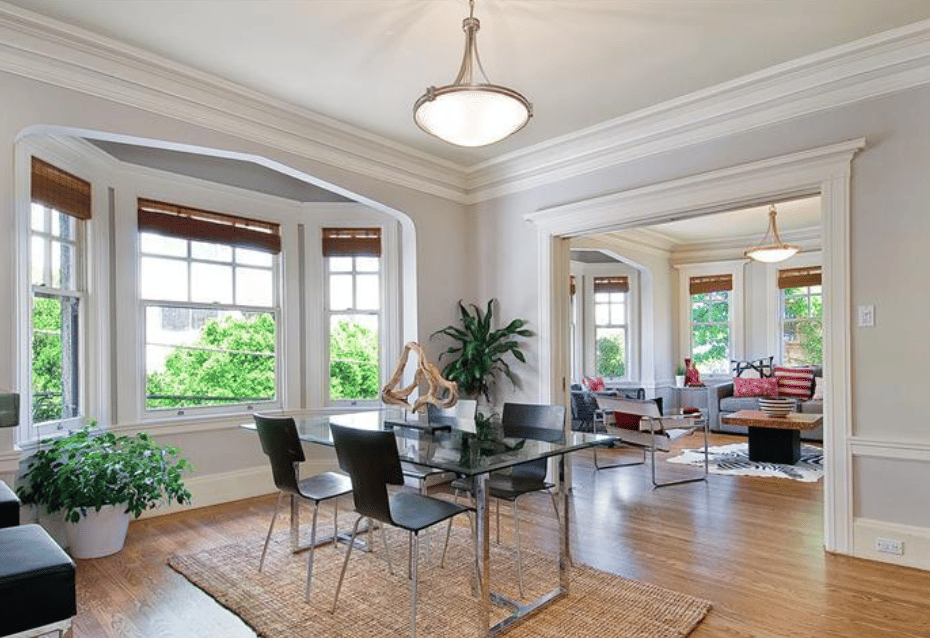
Dining room with a long table, upholstered chairs, tall windows, and geometric wall art.
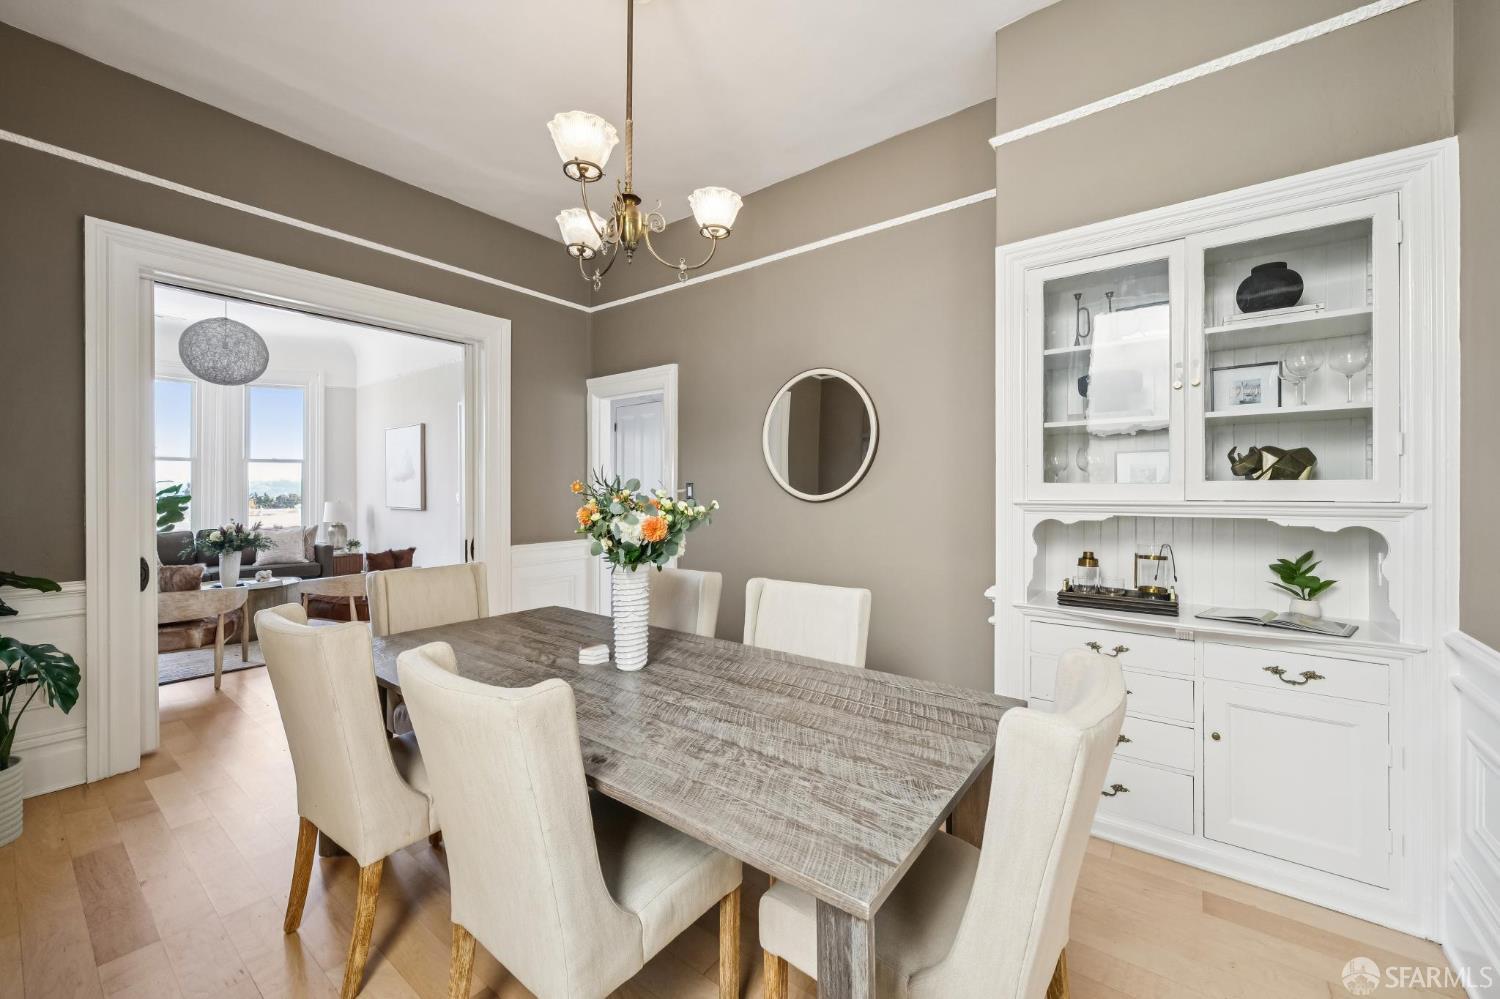
Dining room with a long wood table, cream chairs, and ornate white wainscoting.
348 Castro Street
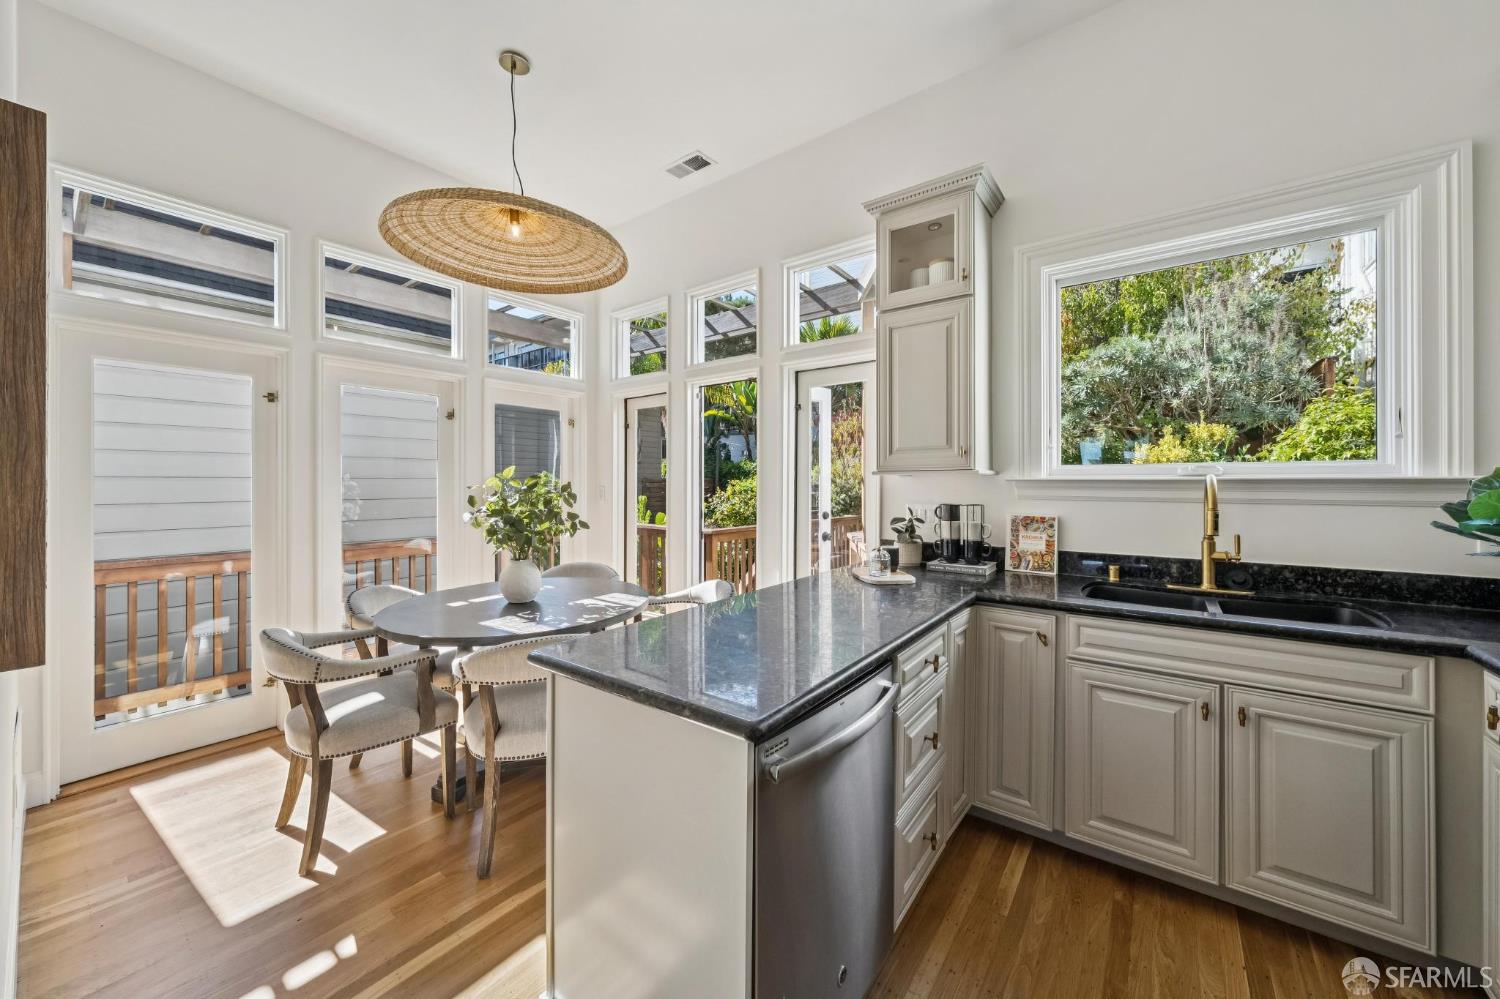
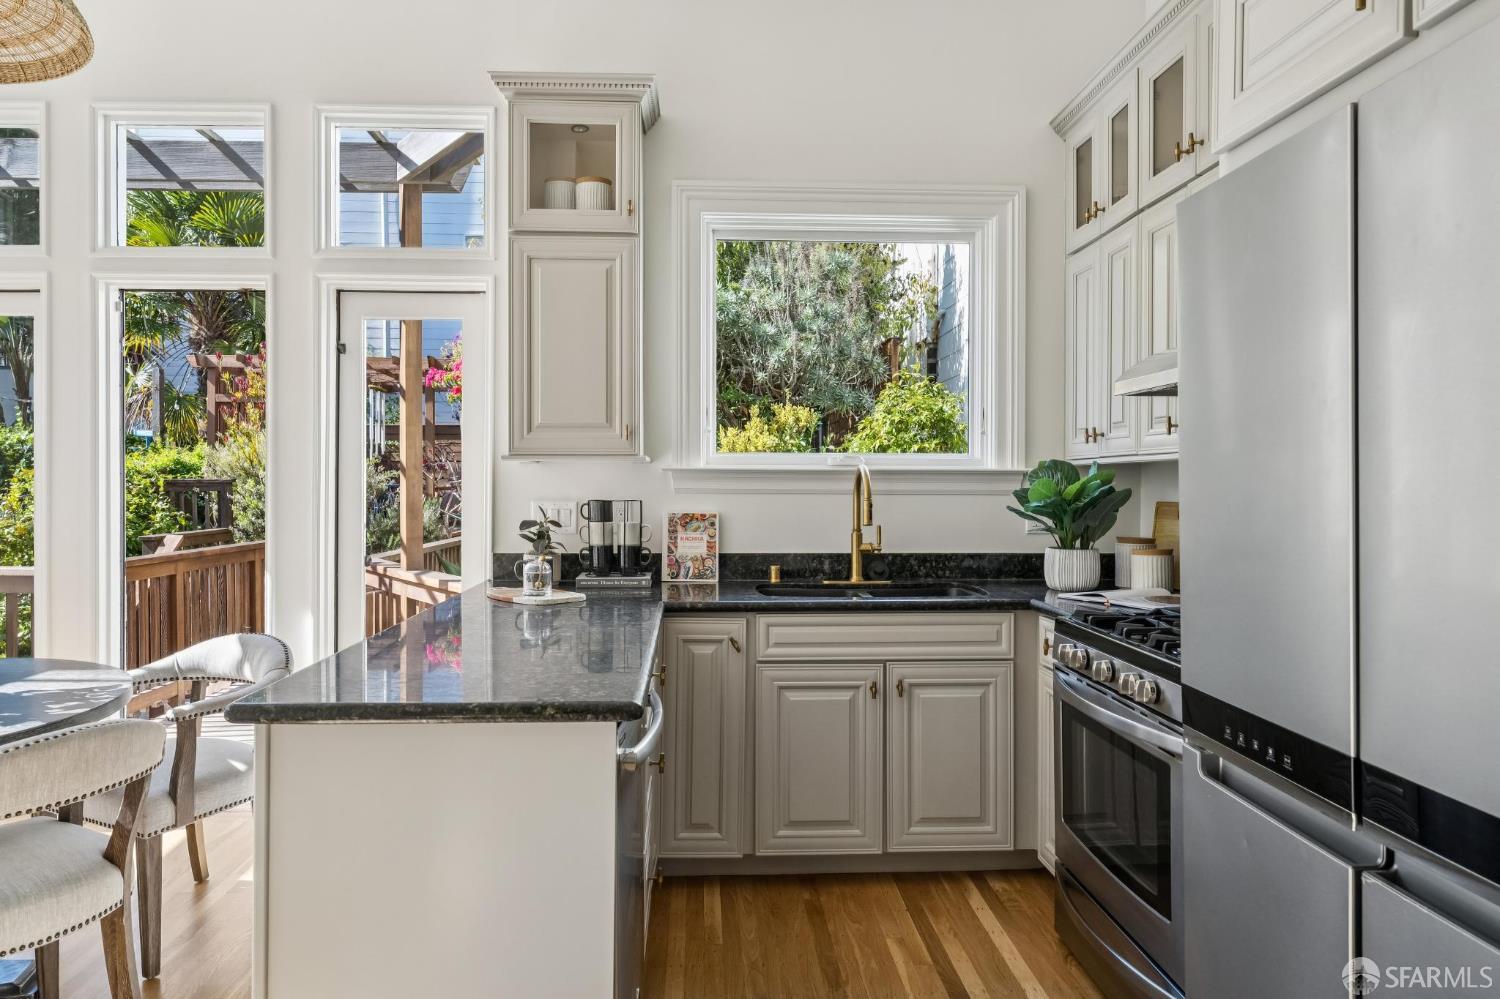
Bright kitchen with a stone island, white cabinetry, and a dining nook beside garden-facing windows.
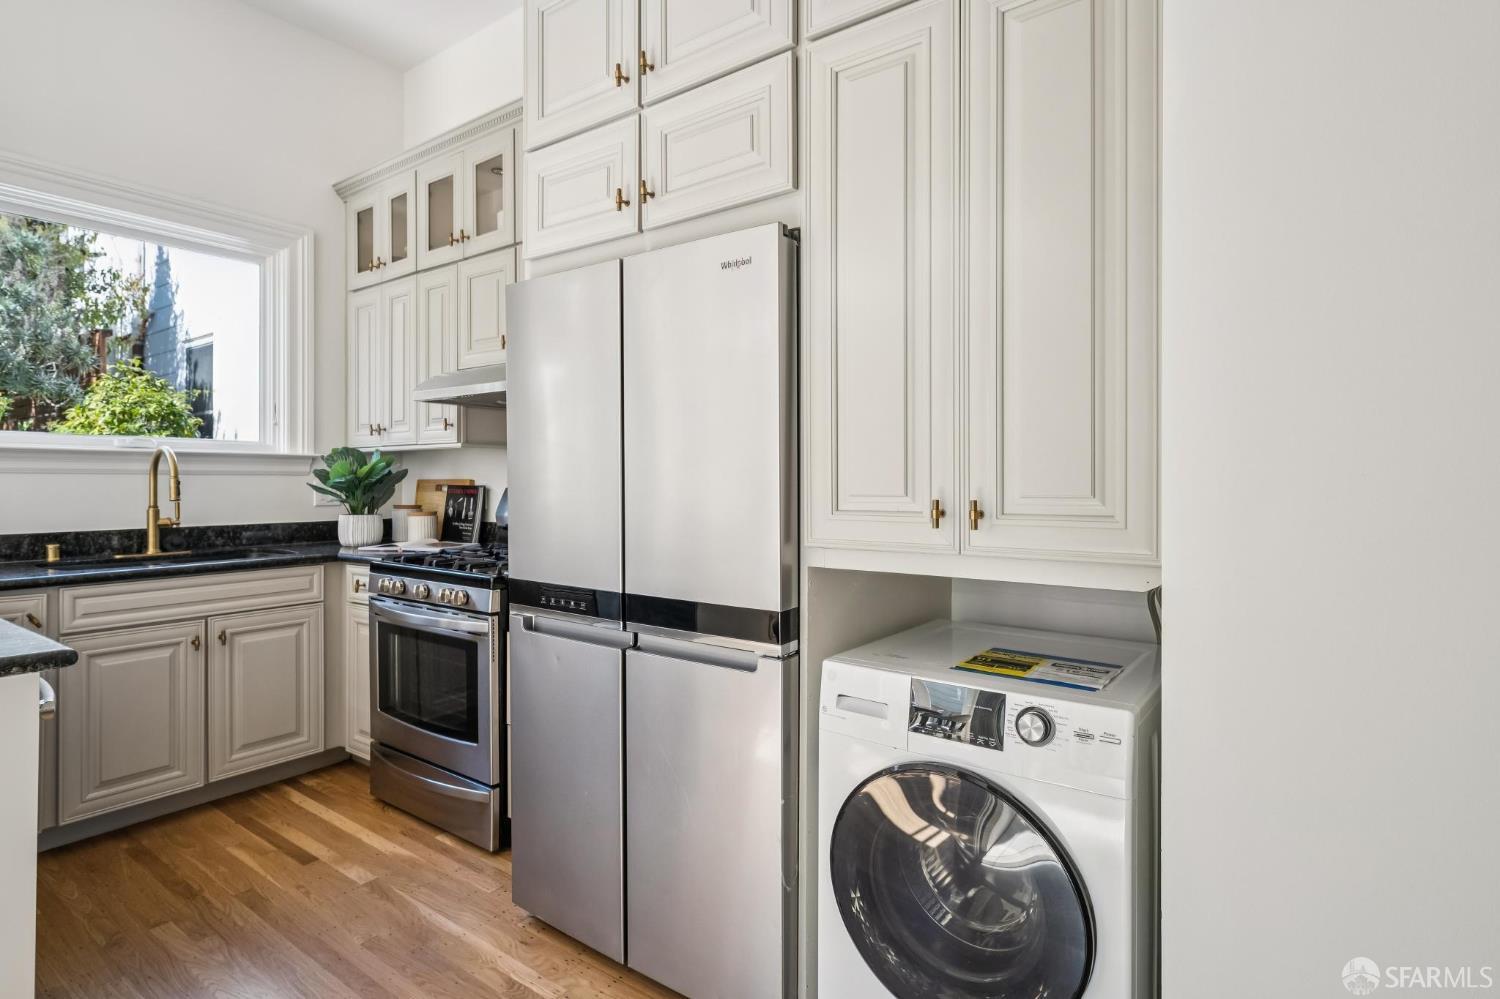
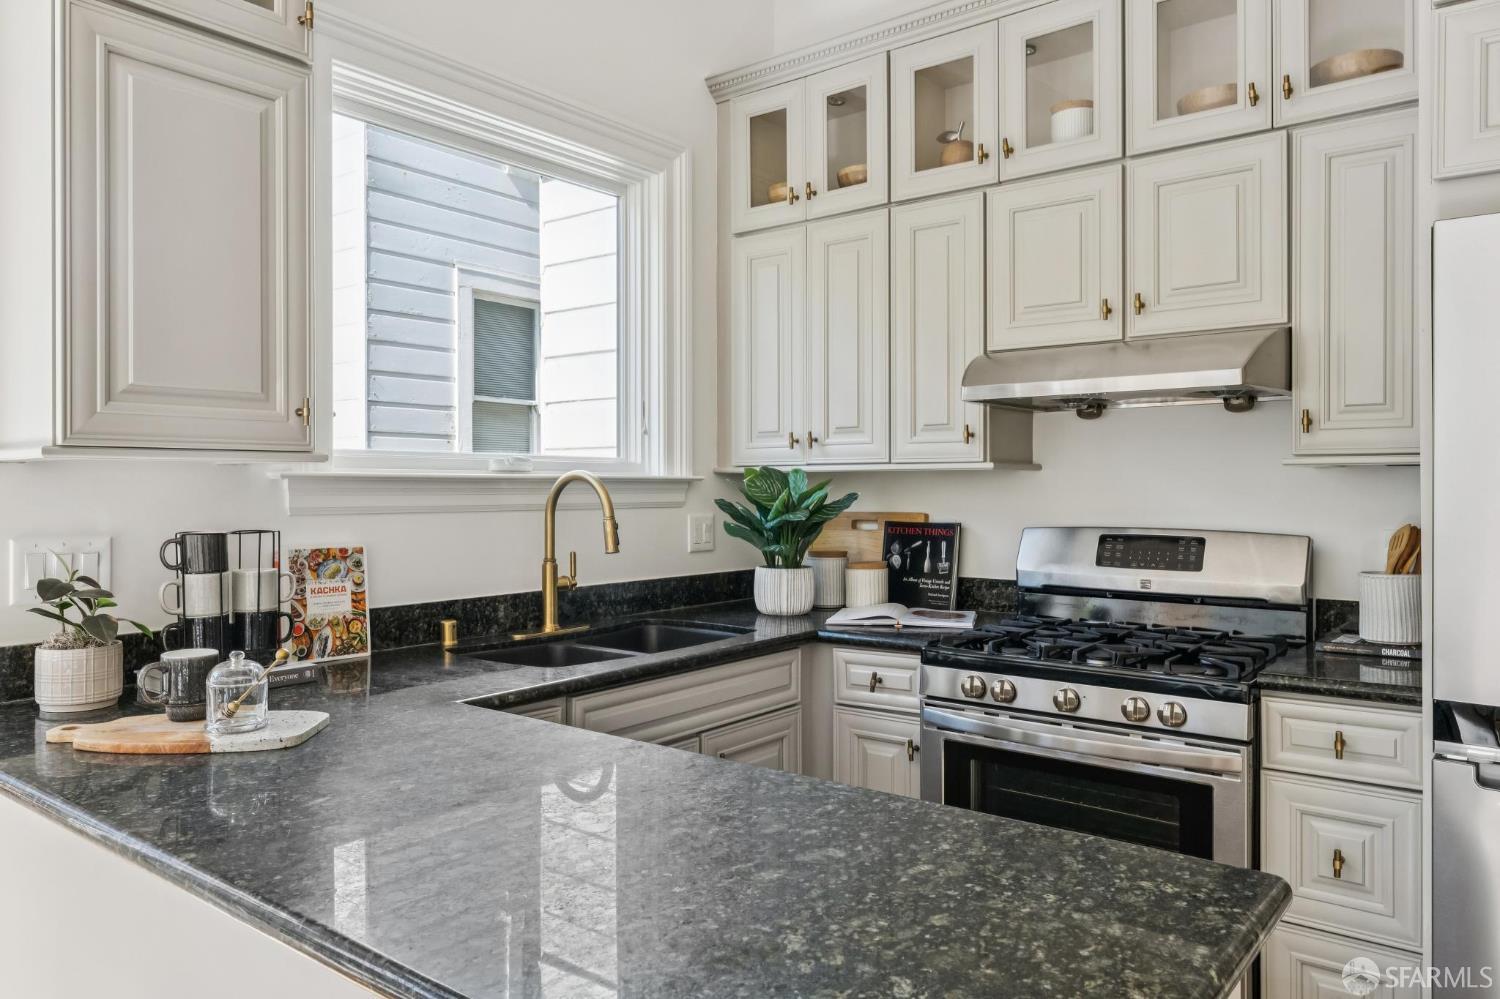
Kitchen with gray cabinetry, dark stone counters, stainless appliances, and windows overlooking greenery.
348 Castro Street
348 Castro Street
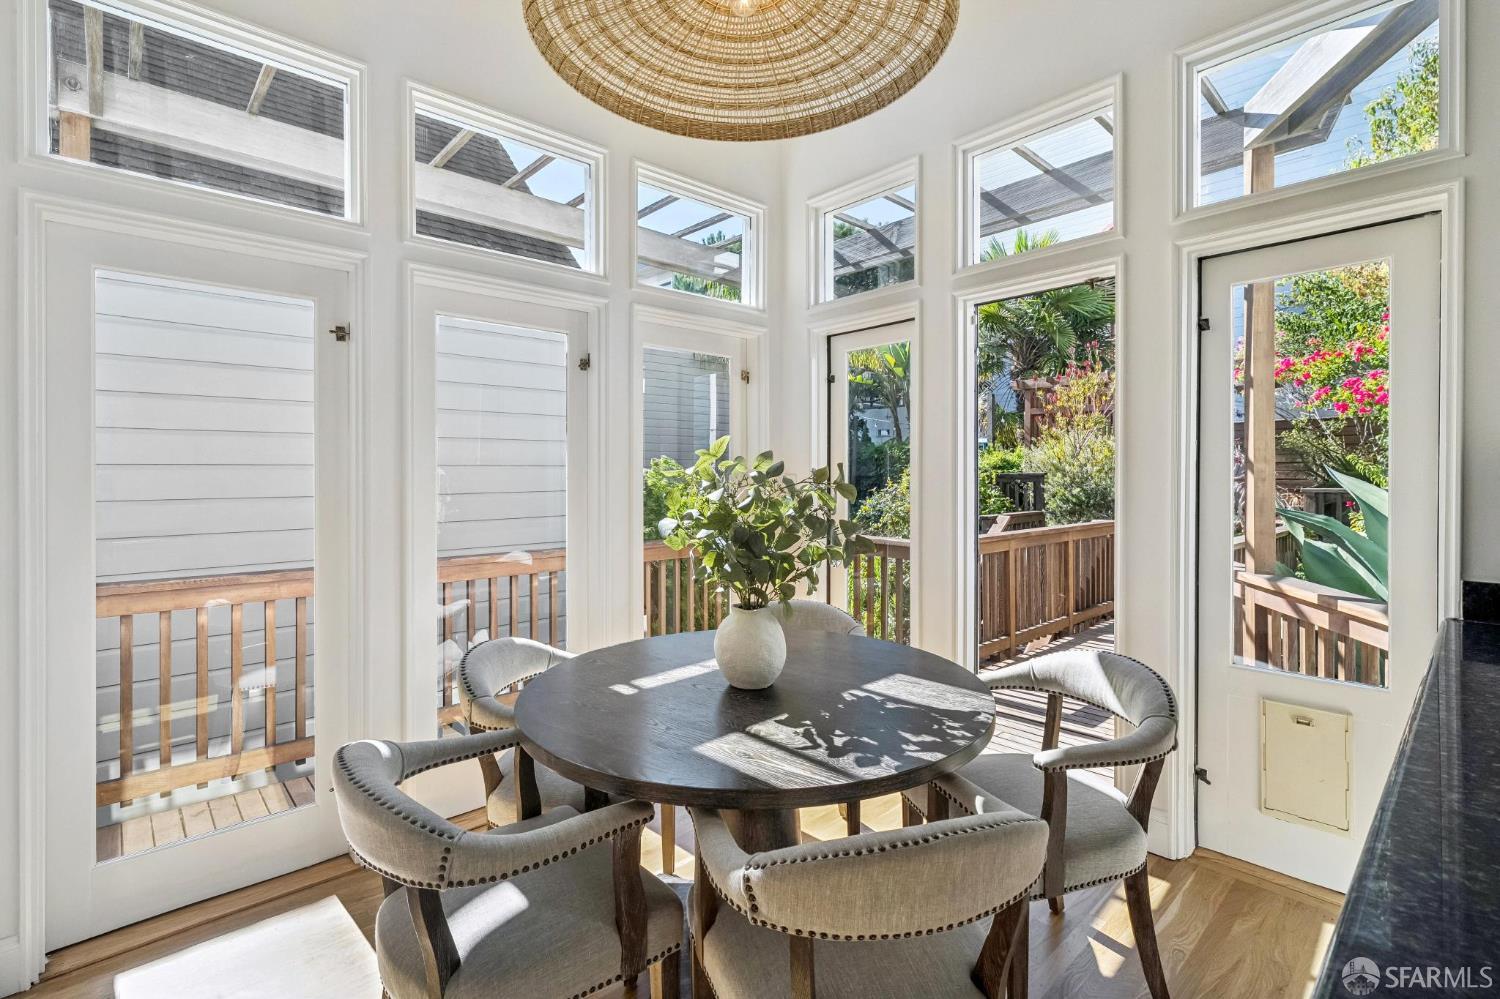
Bright dining area with a round table, upholstered chairs, and windows overlooking a leafy deck.
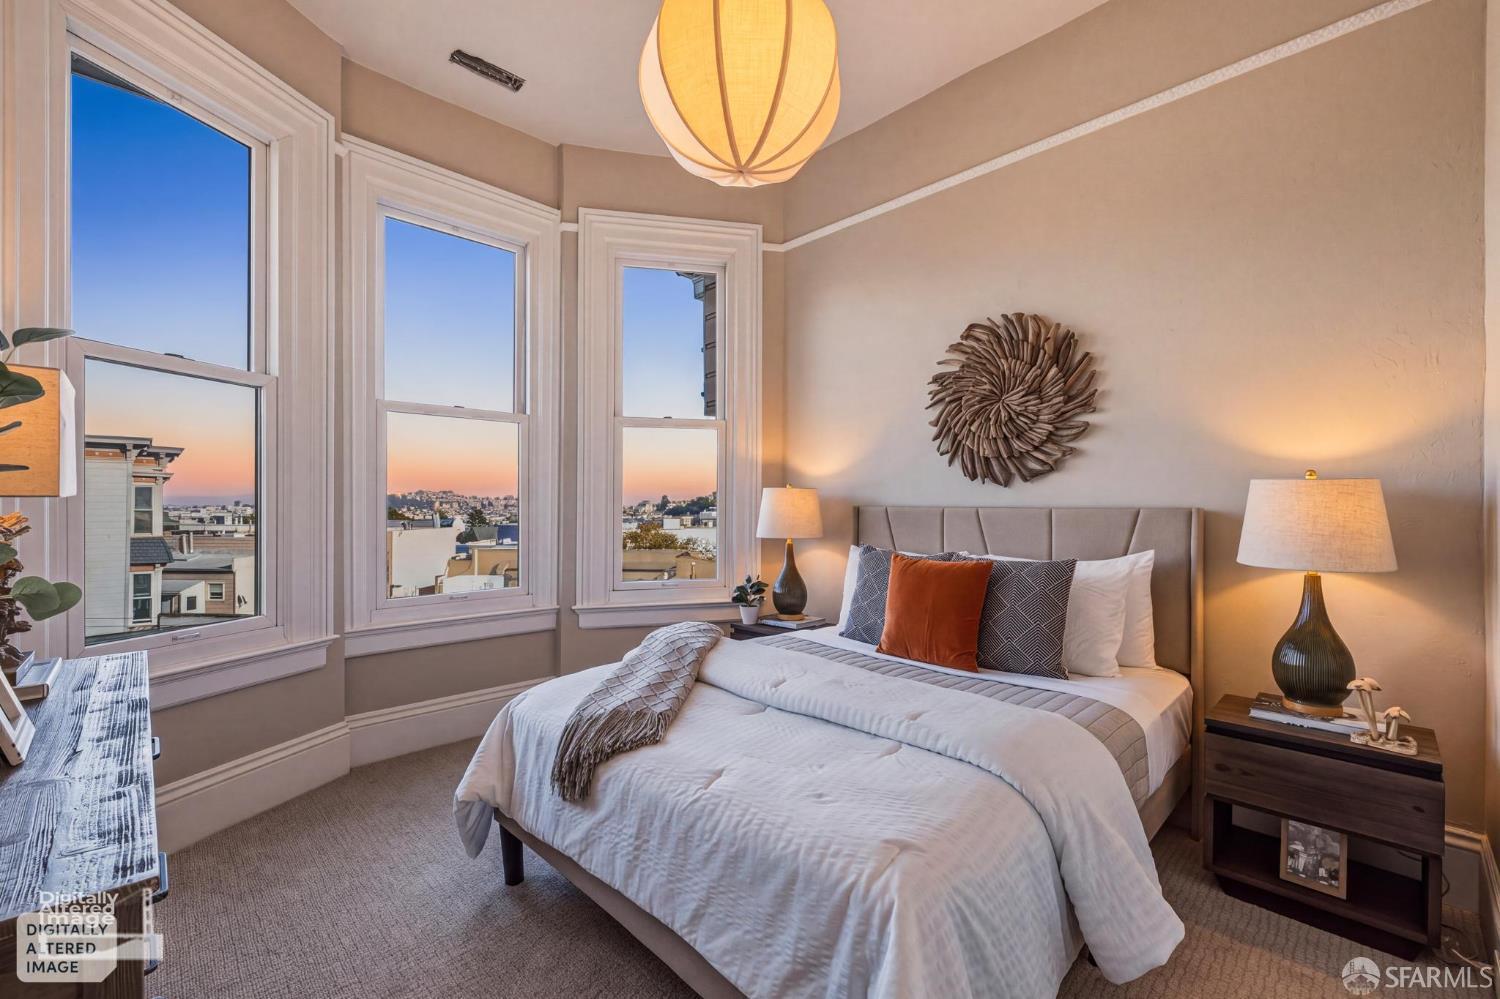
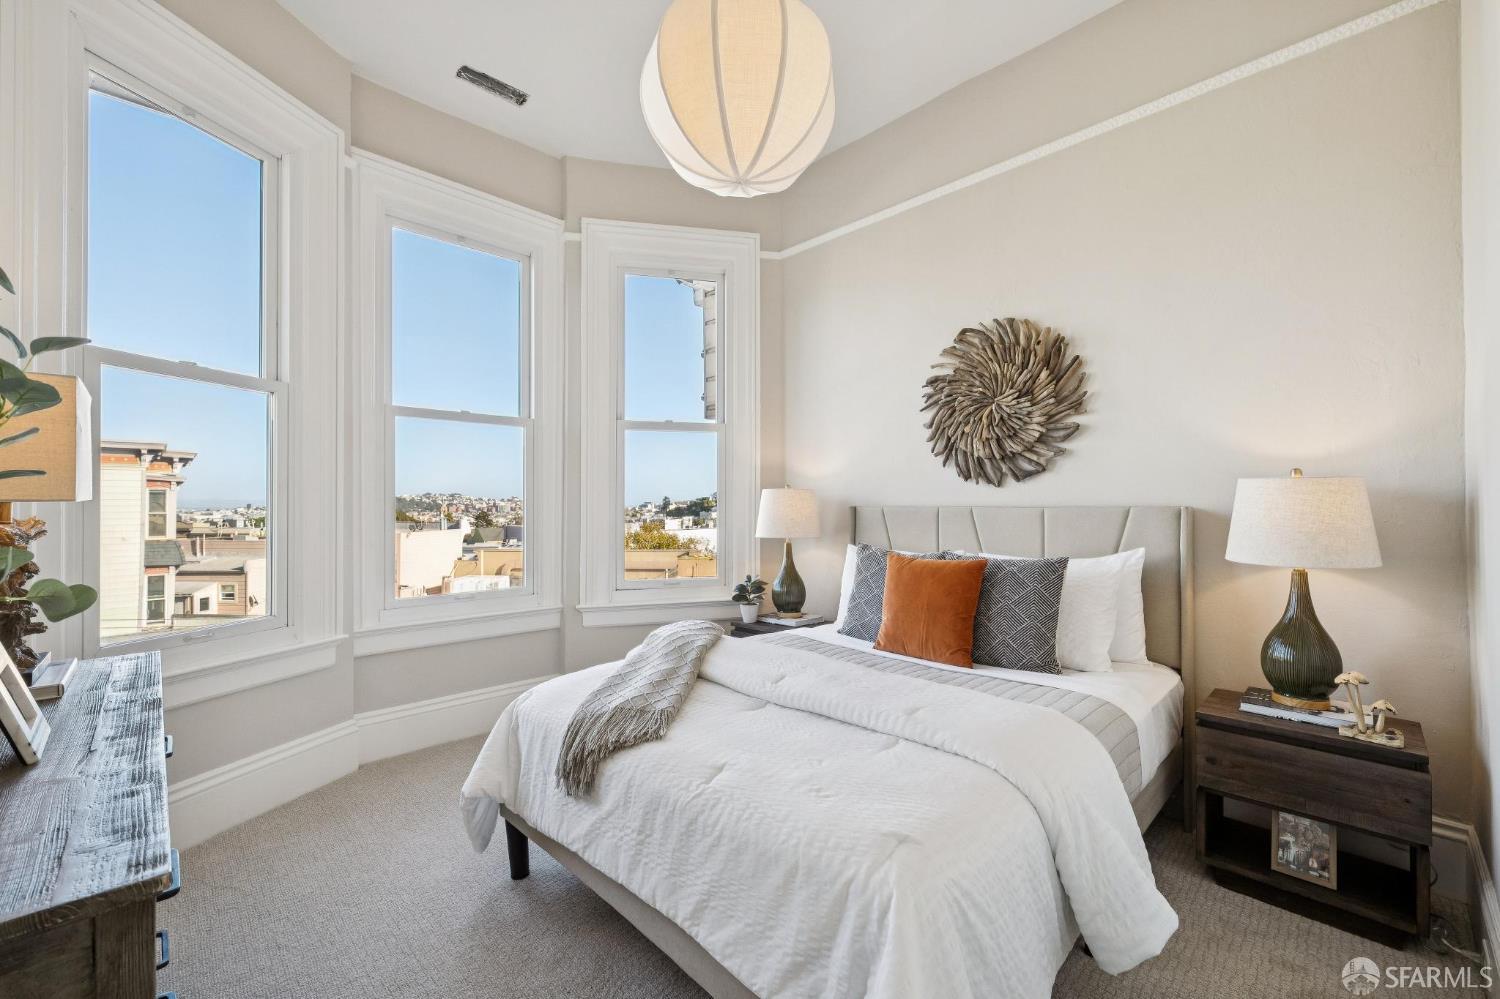
Staged bedroom with a tufted headboard, three tall windows, and city views at sunset.
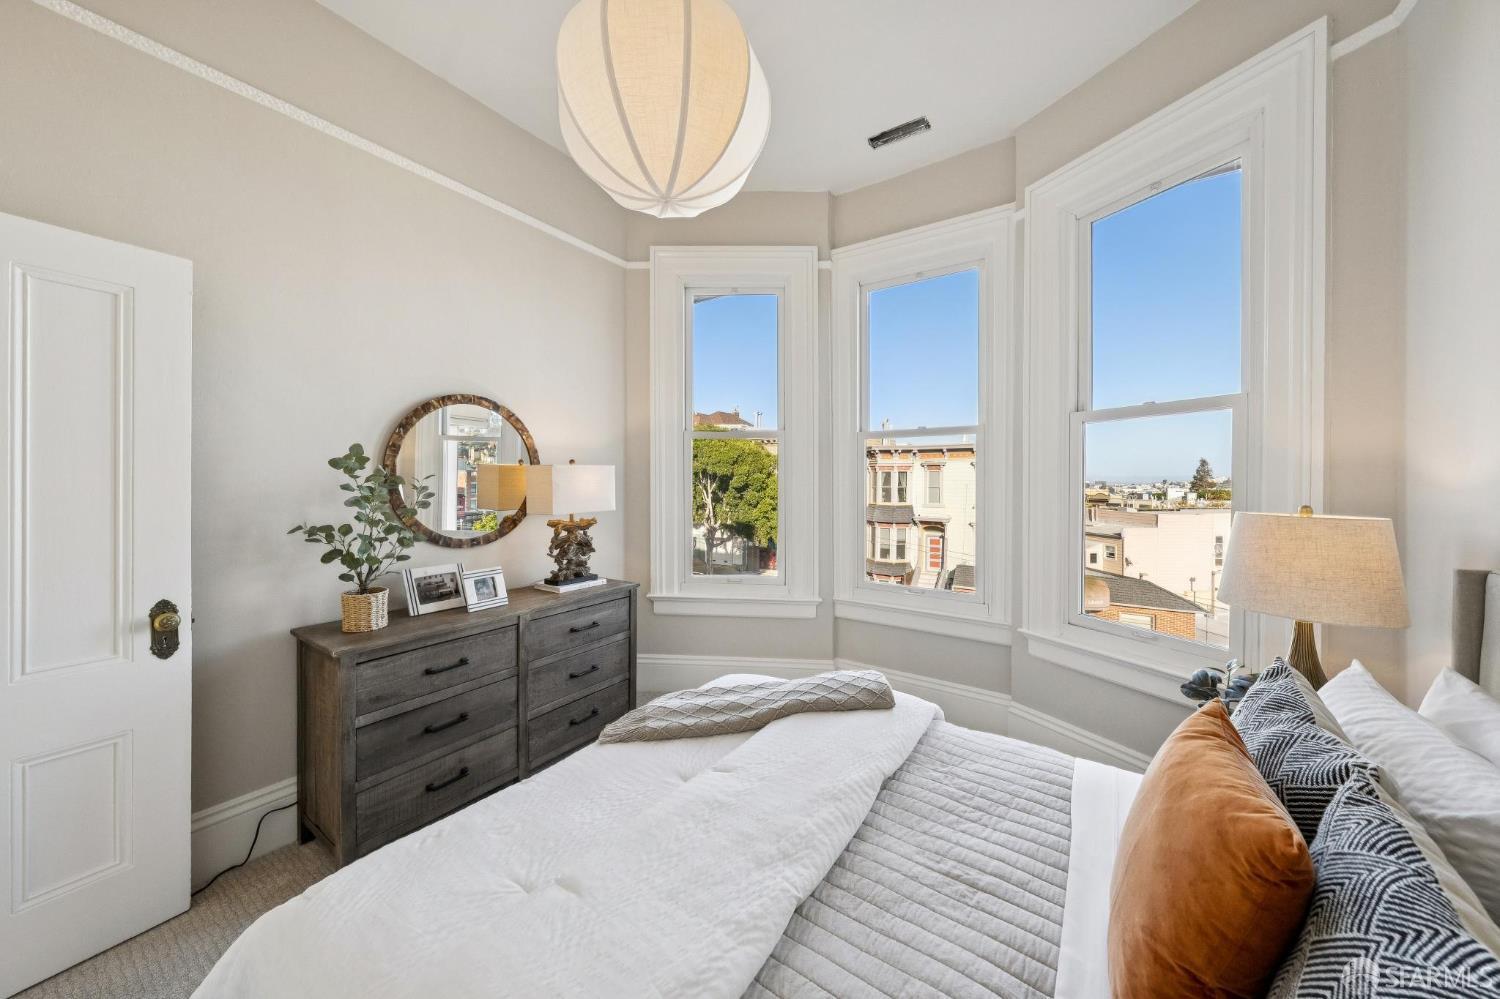
Staged bedroom with a white bed and tall windows overlooking San Francisco rooftops.
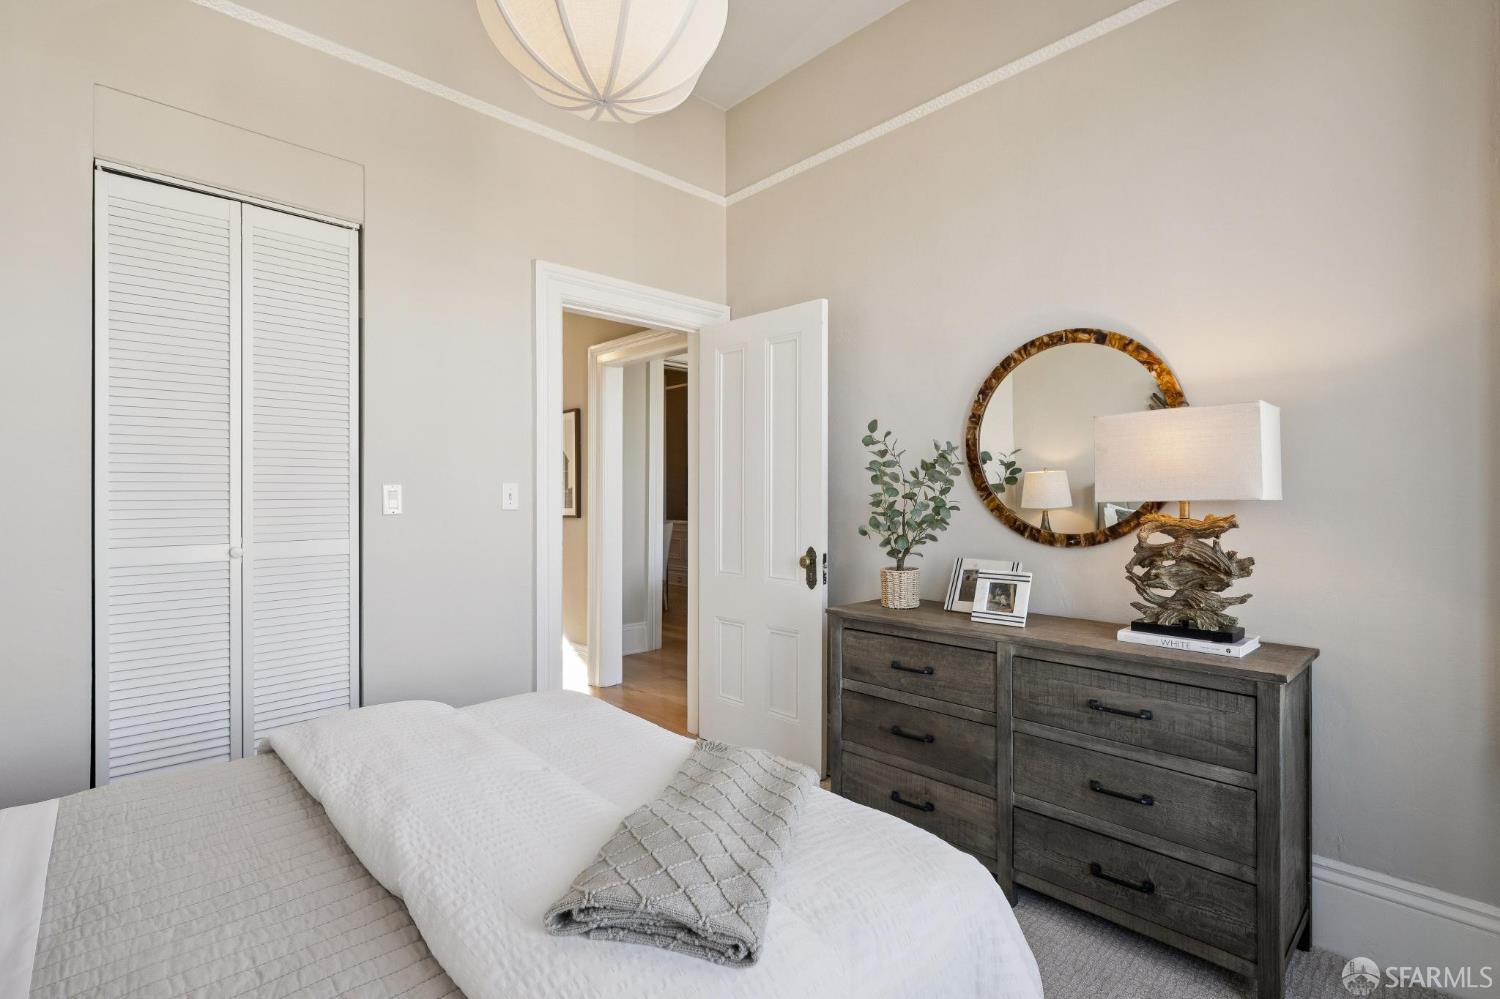
Staged bedroom with a white bed, louvered closet doors, and a dark wood dresser beneath a round mirror.
Staged bedroom with three tall bay windows, white trim, and views of nearby San Francisco buildings.
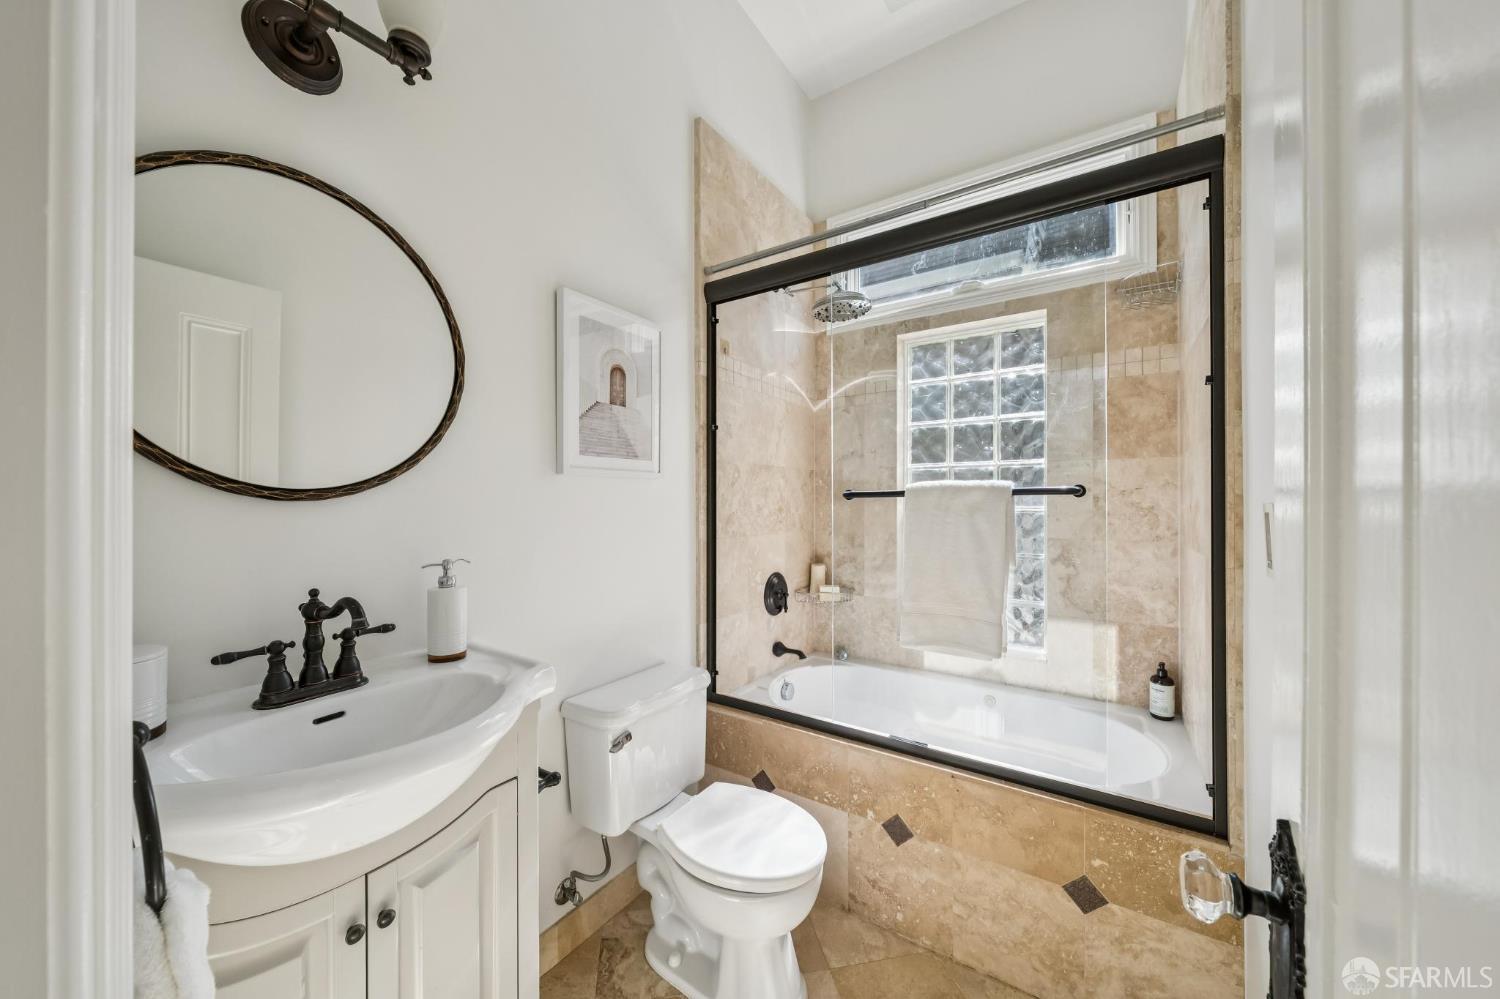
Bathroom with a beige stone tub surround, glass shower enclosure, and white vanity.
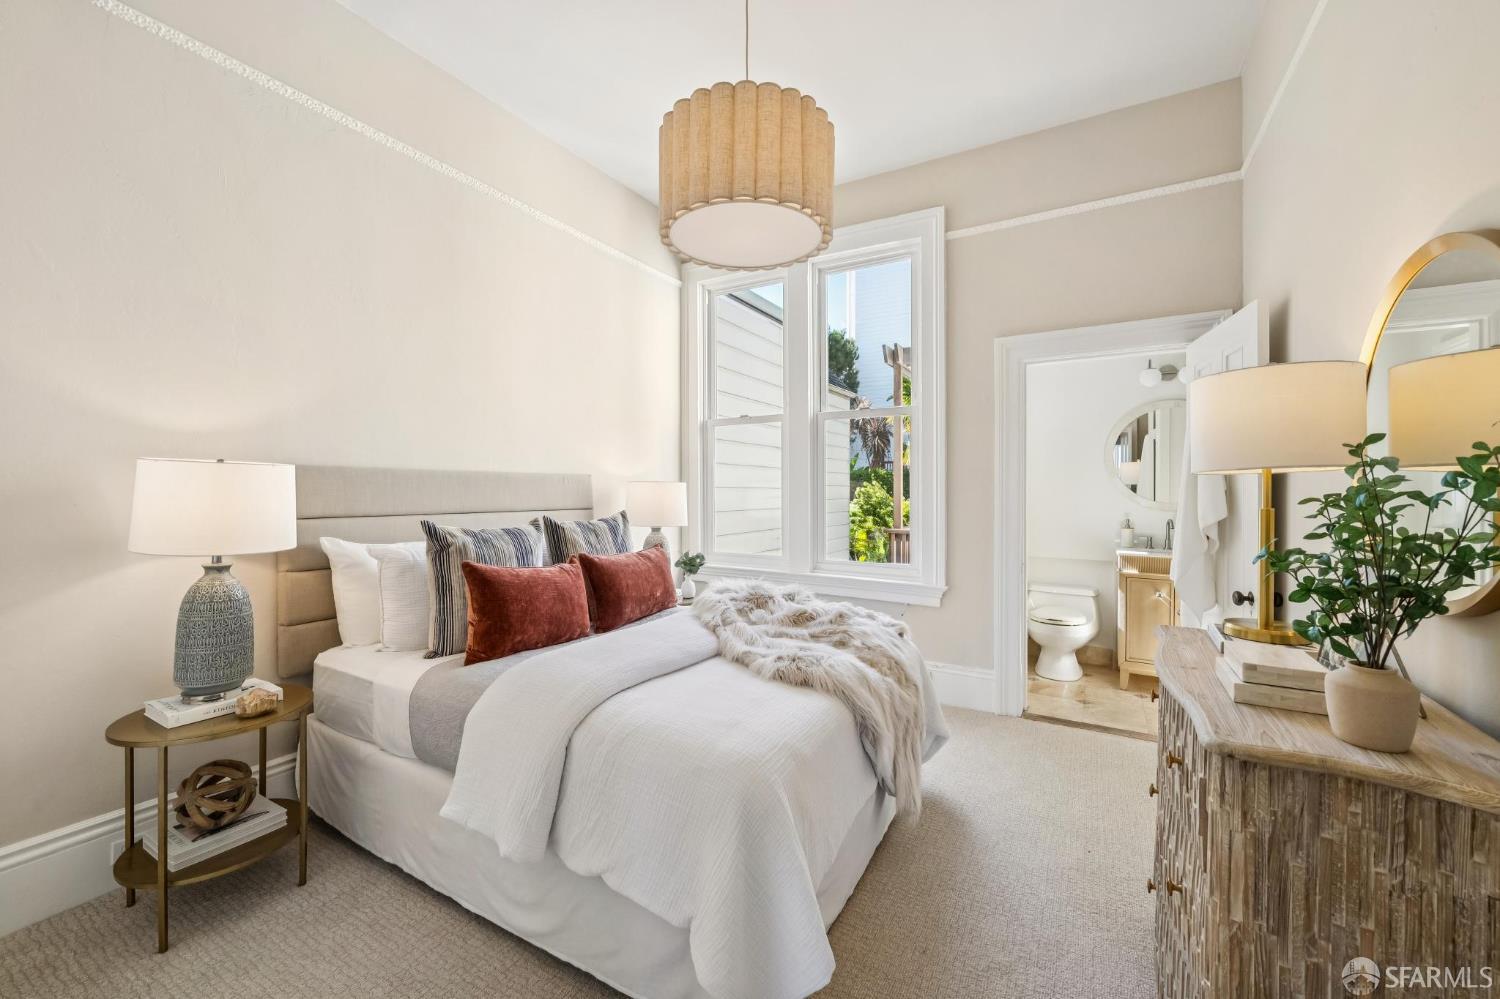
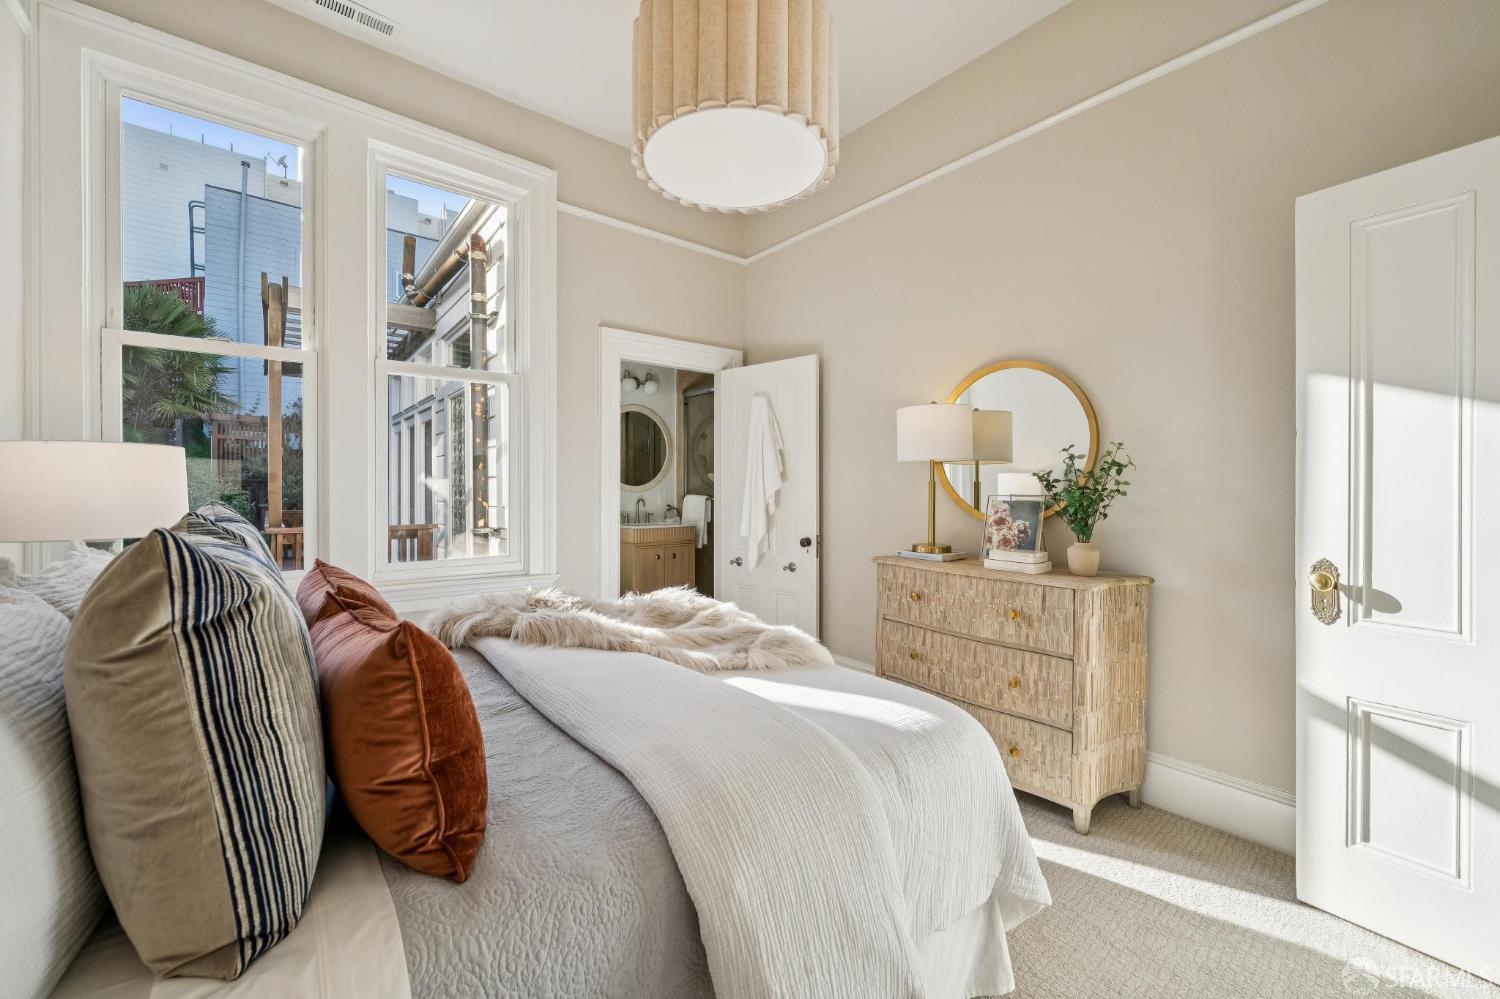
Staged bedroom with a white bed, tall windows, and an adjoining bathroom.
348 Castro Street
348 Castro Street
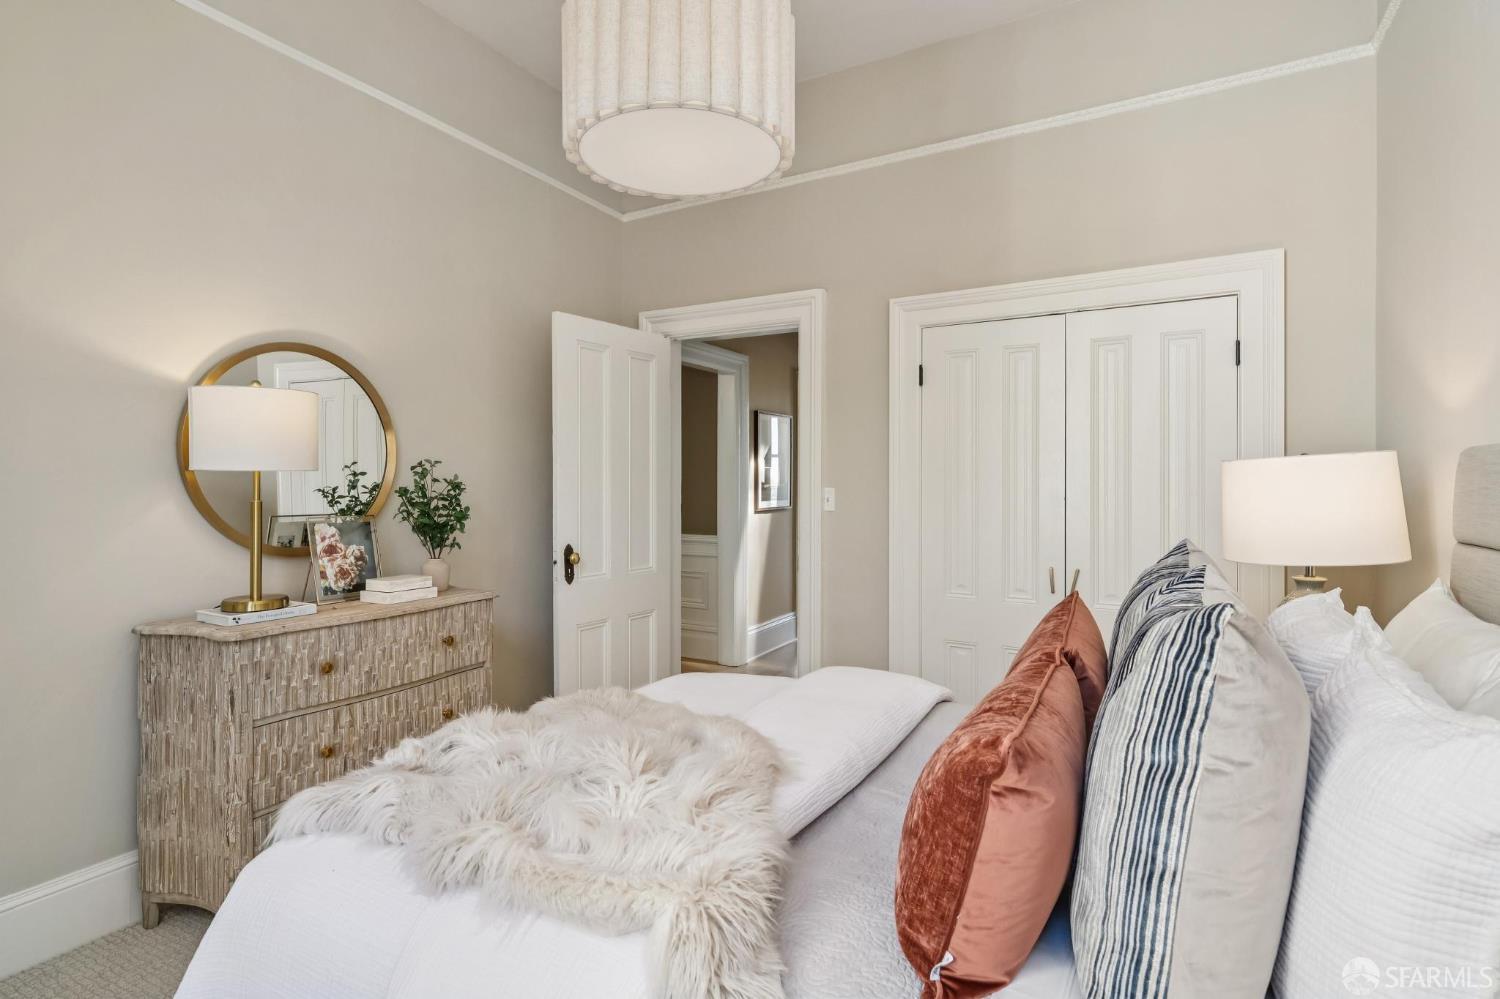
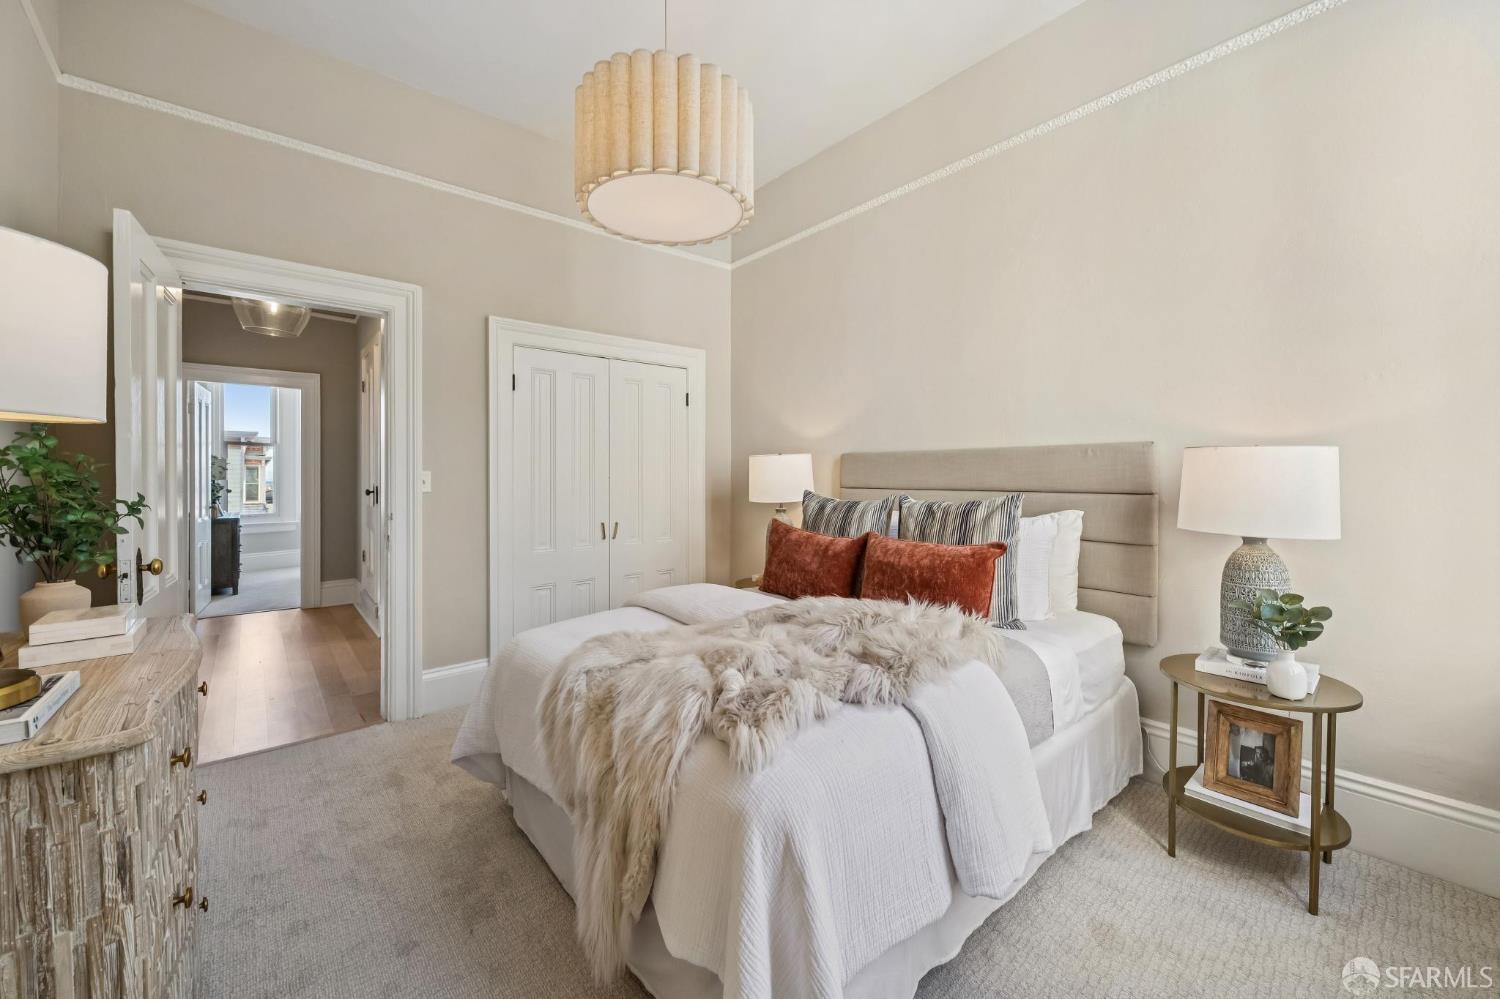
Staged bedroom with a layered white bed, upholstered headboard, and paneled closet doors.
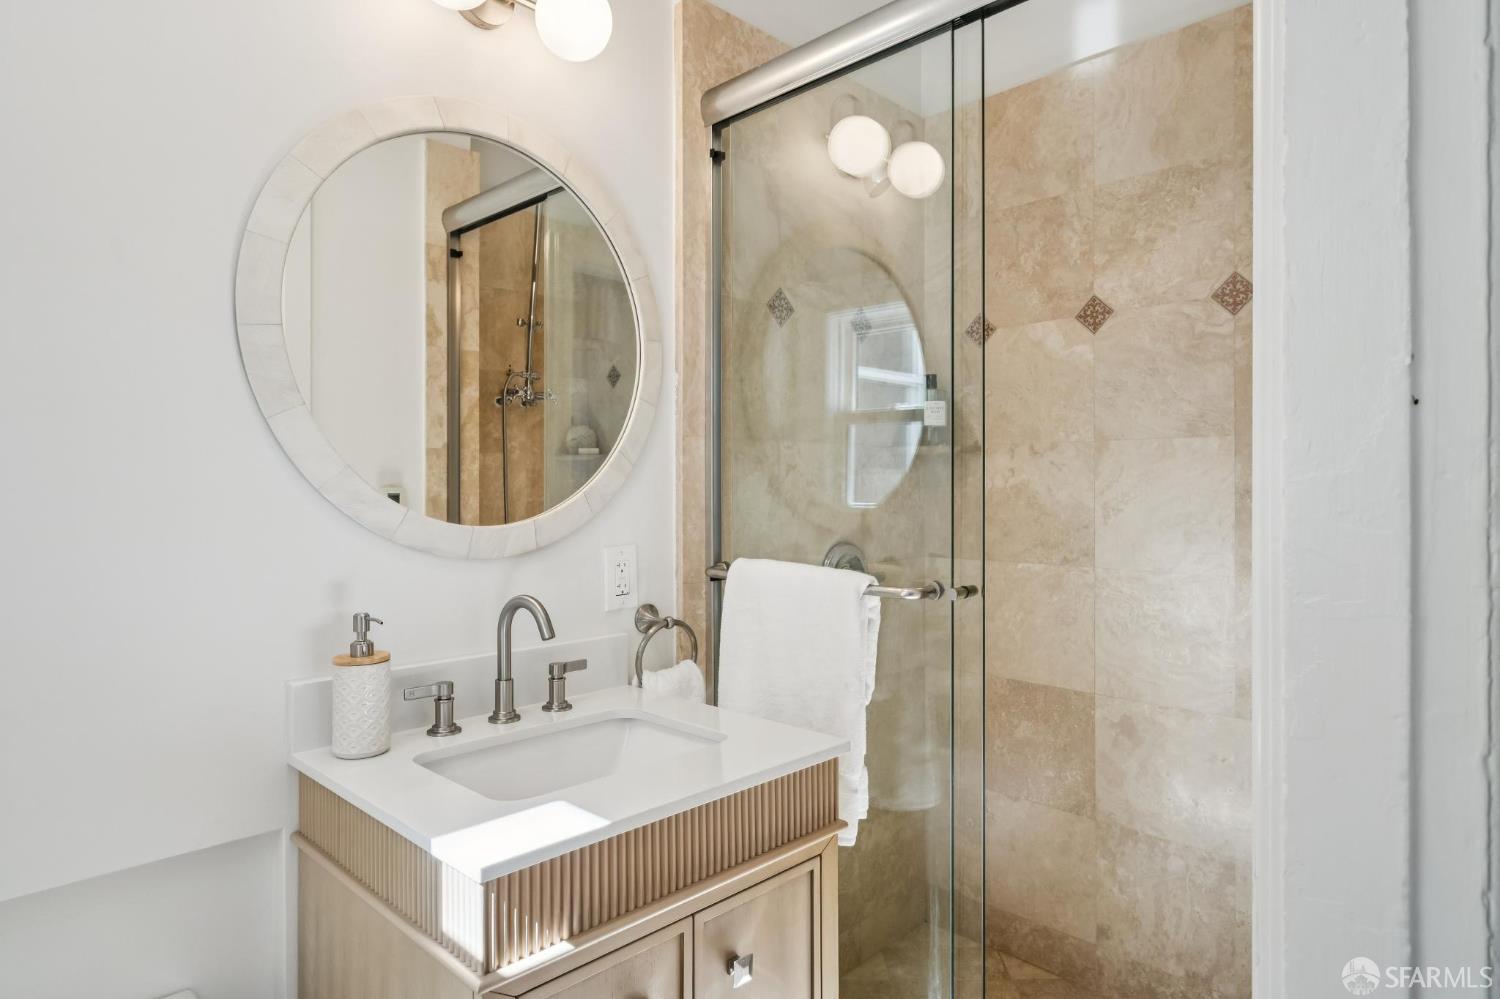
Bathroom with a fluted vanity, round mirror, and glass-enclosed beige-tile shower.
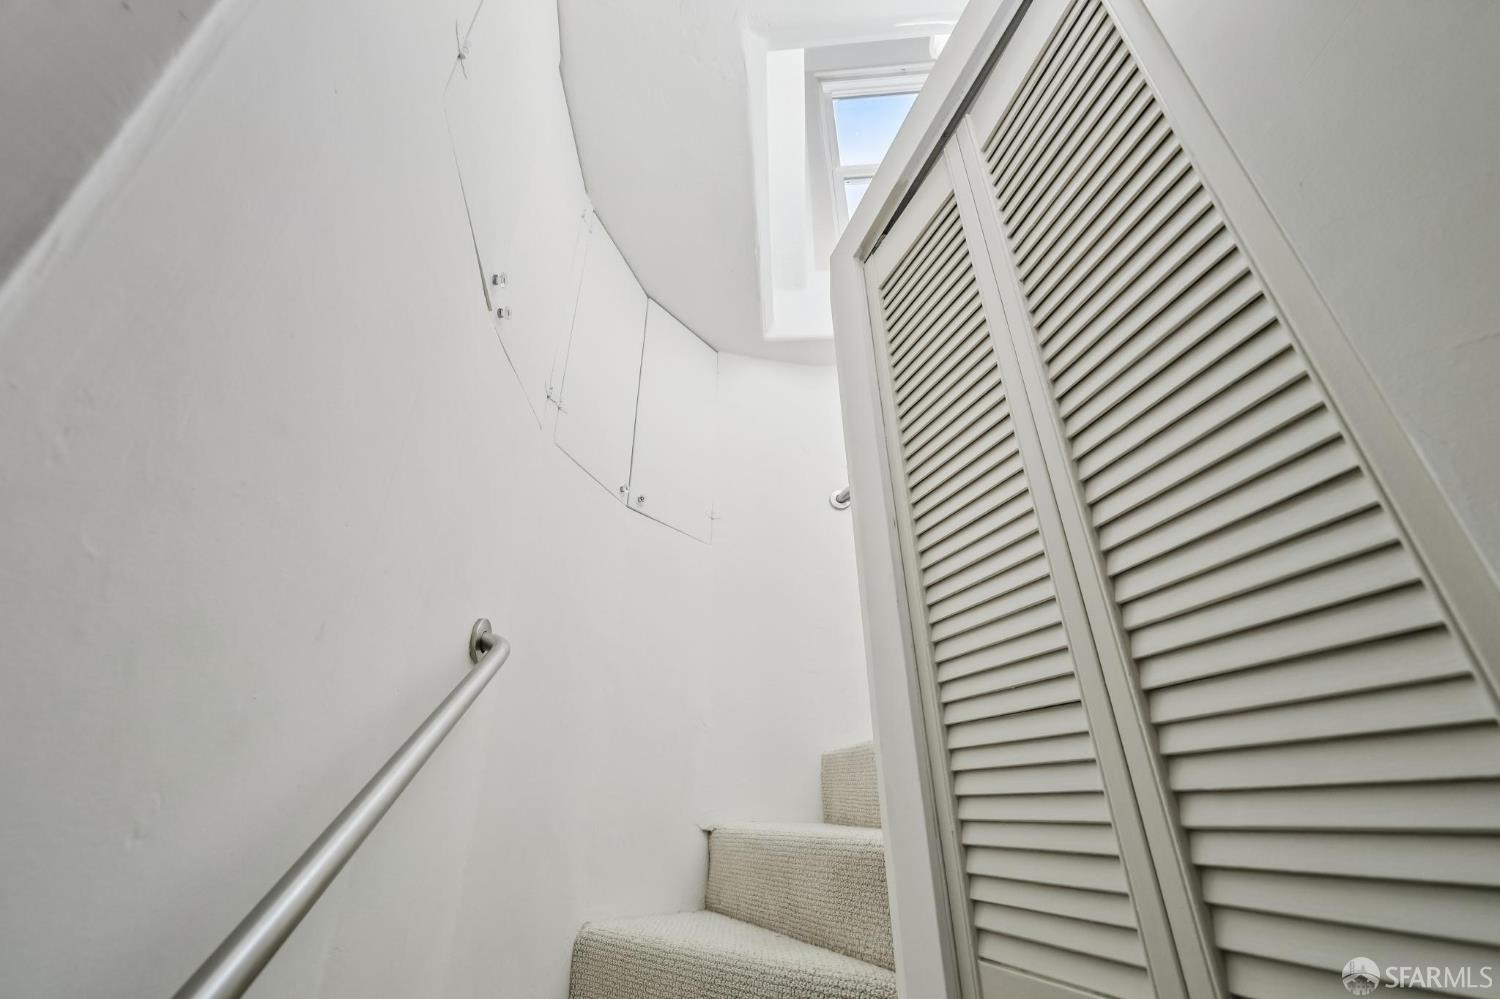
Carpeted staircase with a metal handrail, louvered doors, and a skylight above.
348 Castro Street
348 Castro Street
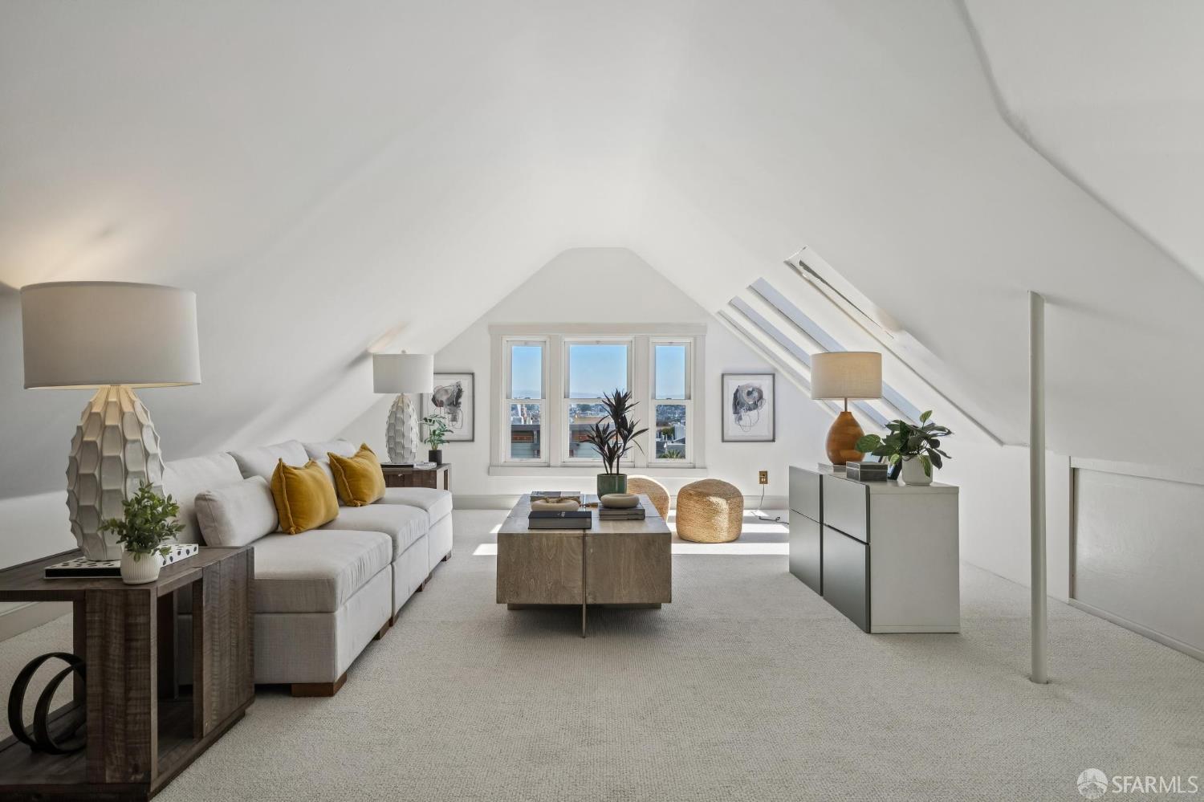
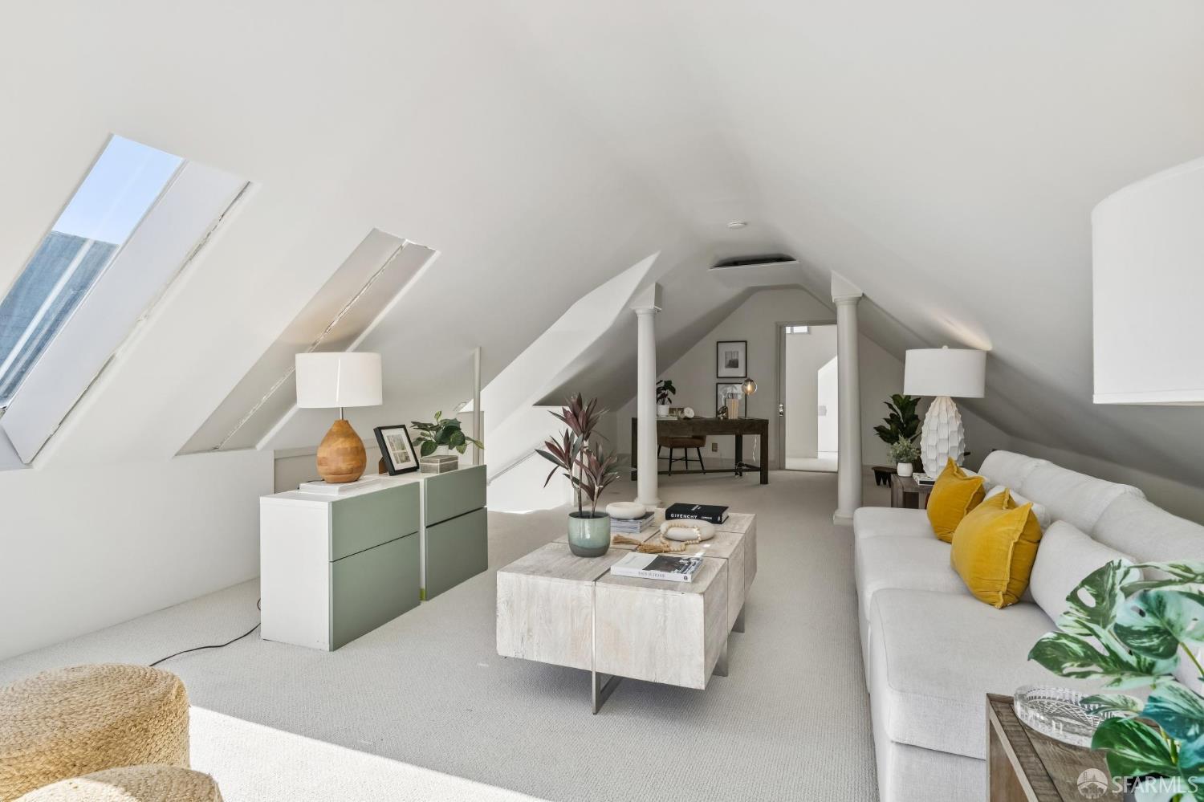
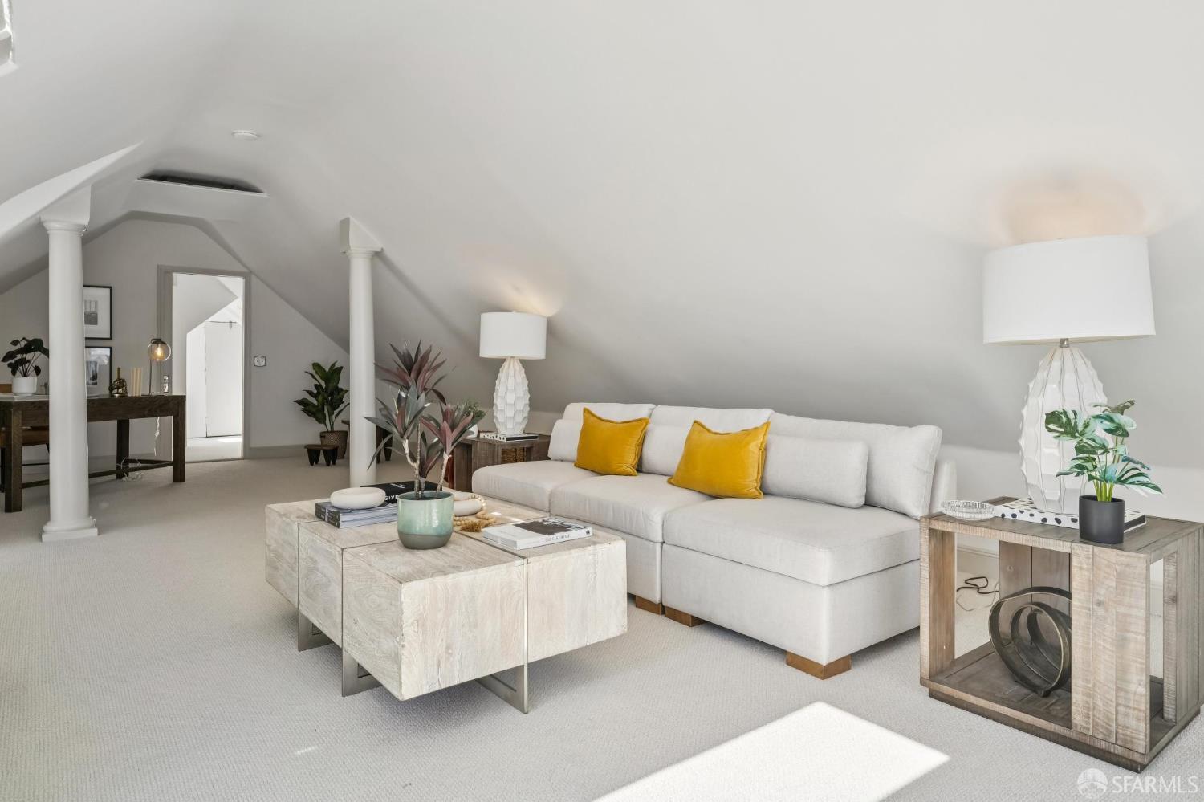
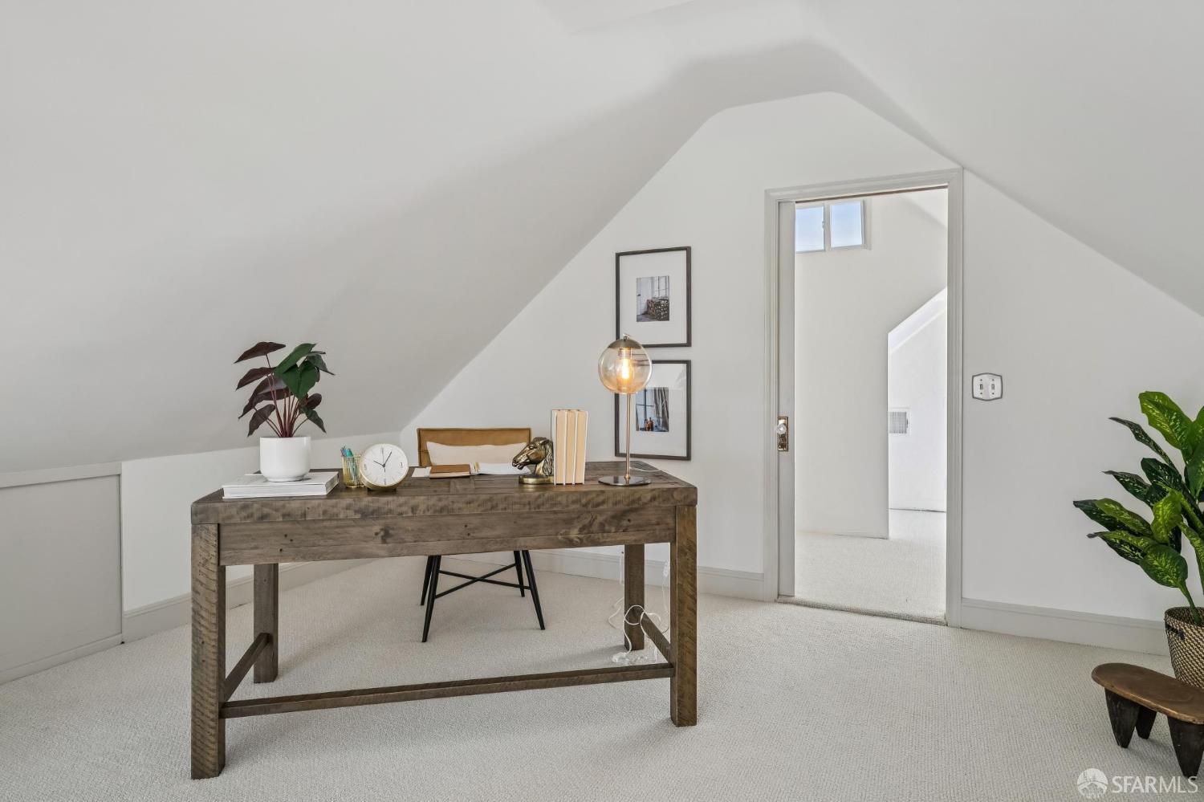
Staged attic living room with a white sectional, mustard pillows, and a sloped ceiling.
348 Castro Street
348 Castro Street
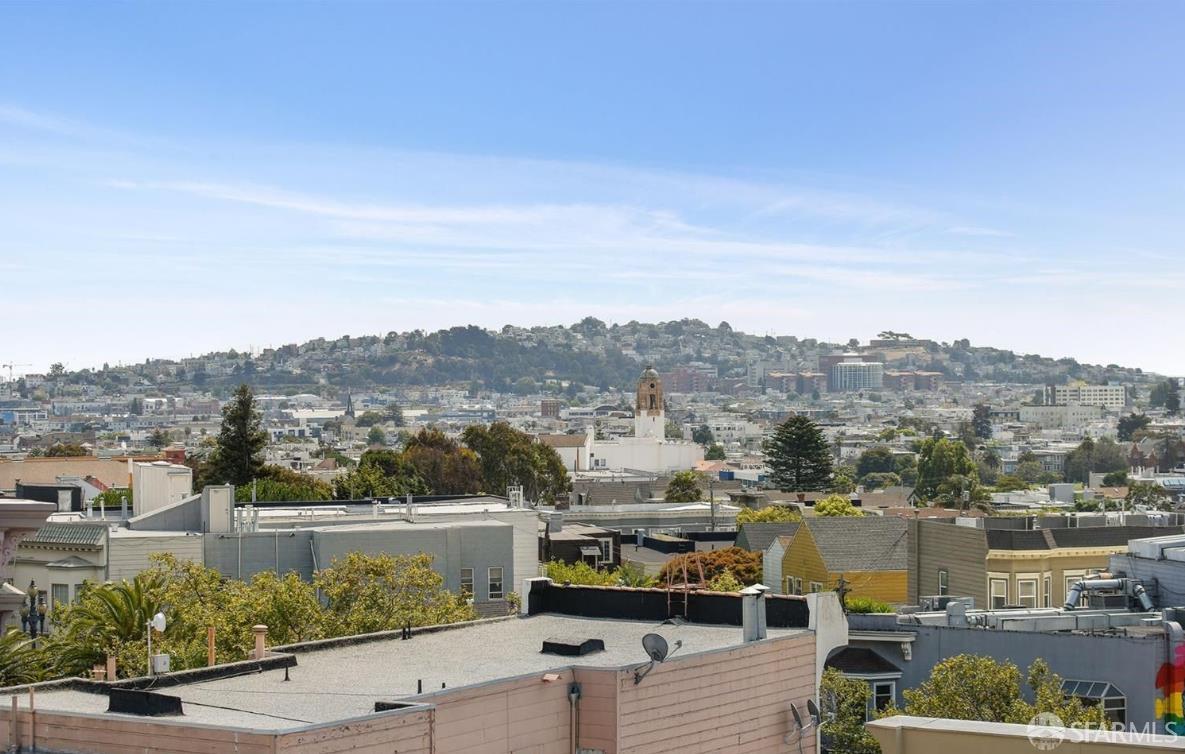
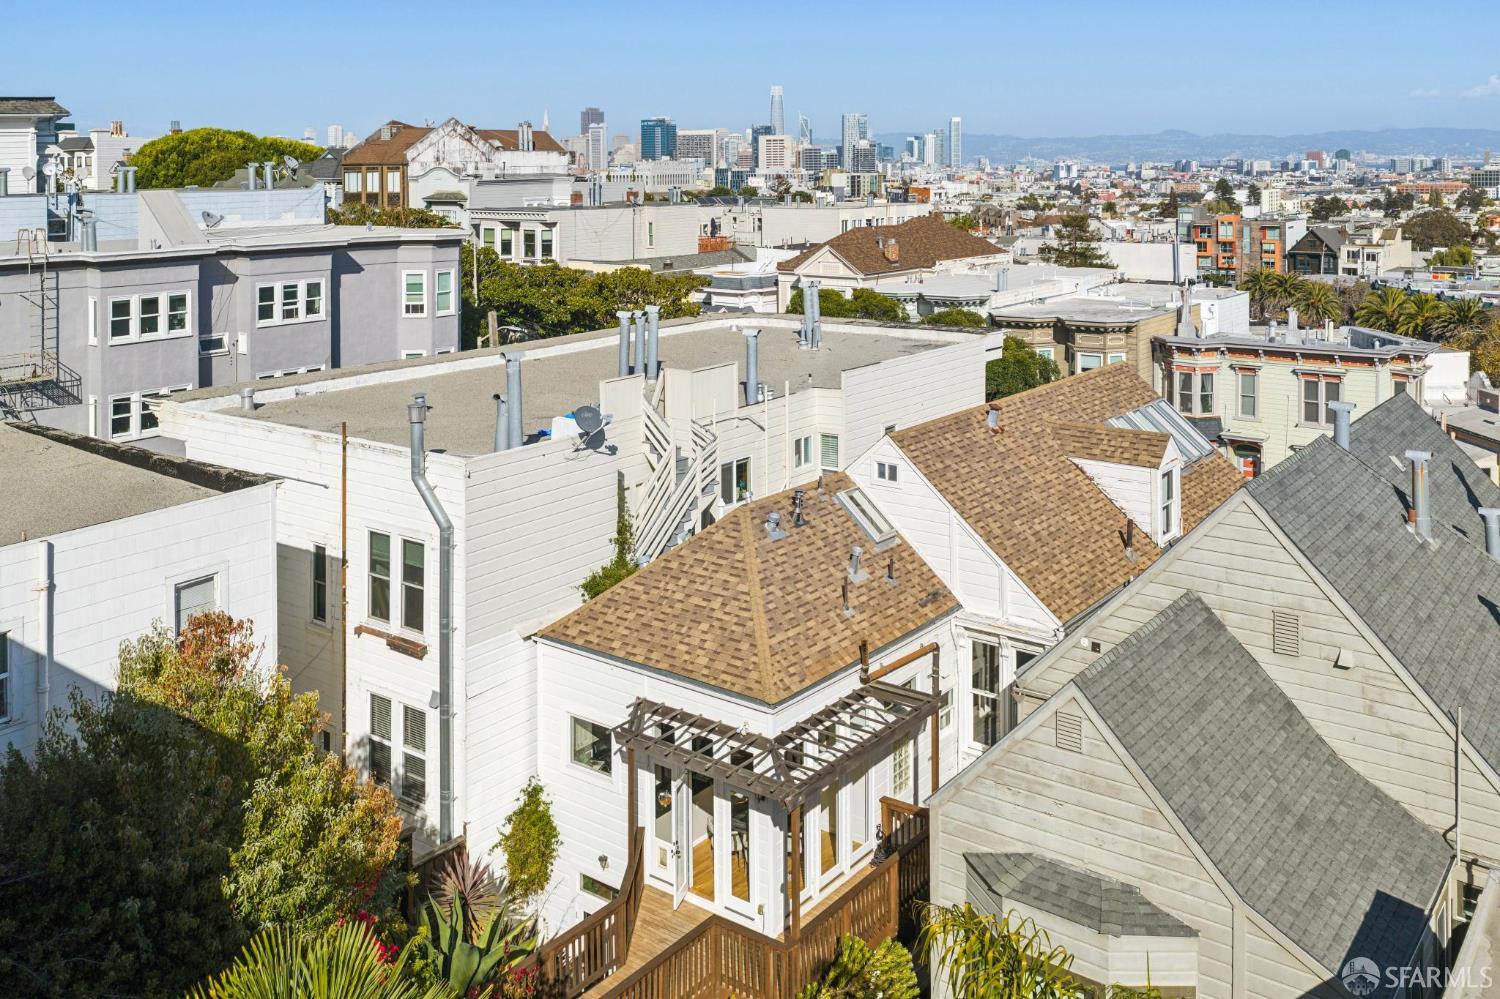
Elevated view across San Francisco rooftops toward a densely built hillside.
House exterior with a wood-railed deck and walkway, warmly lit windows, and a pergola at dusk.
Landscaped patio with a fire pit, wood privacy fencing, and mature trees overhead.
348 Castro Street
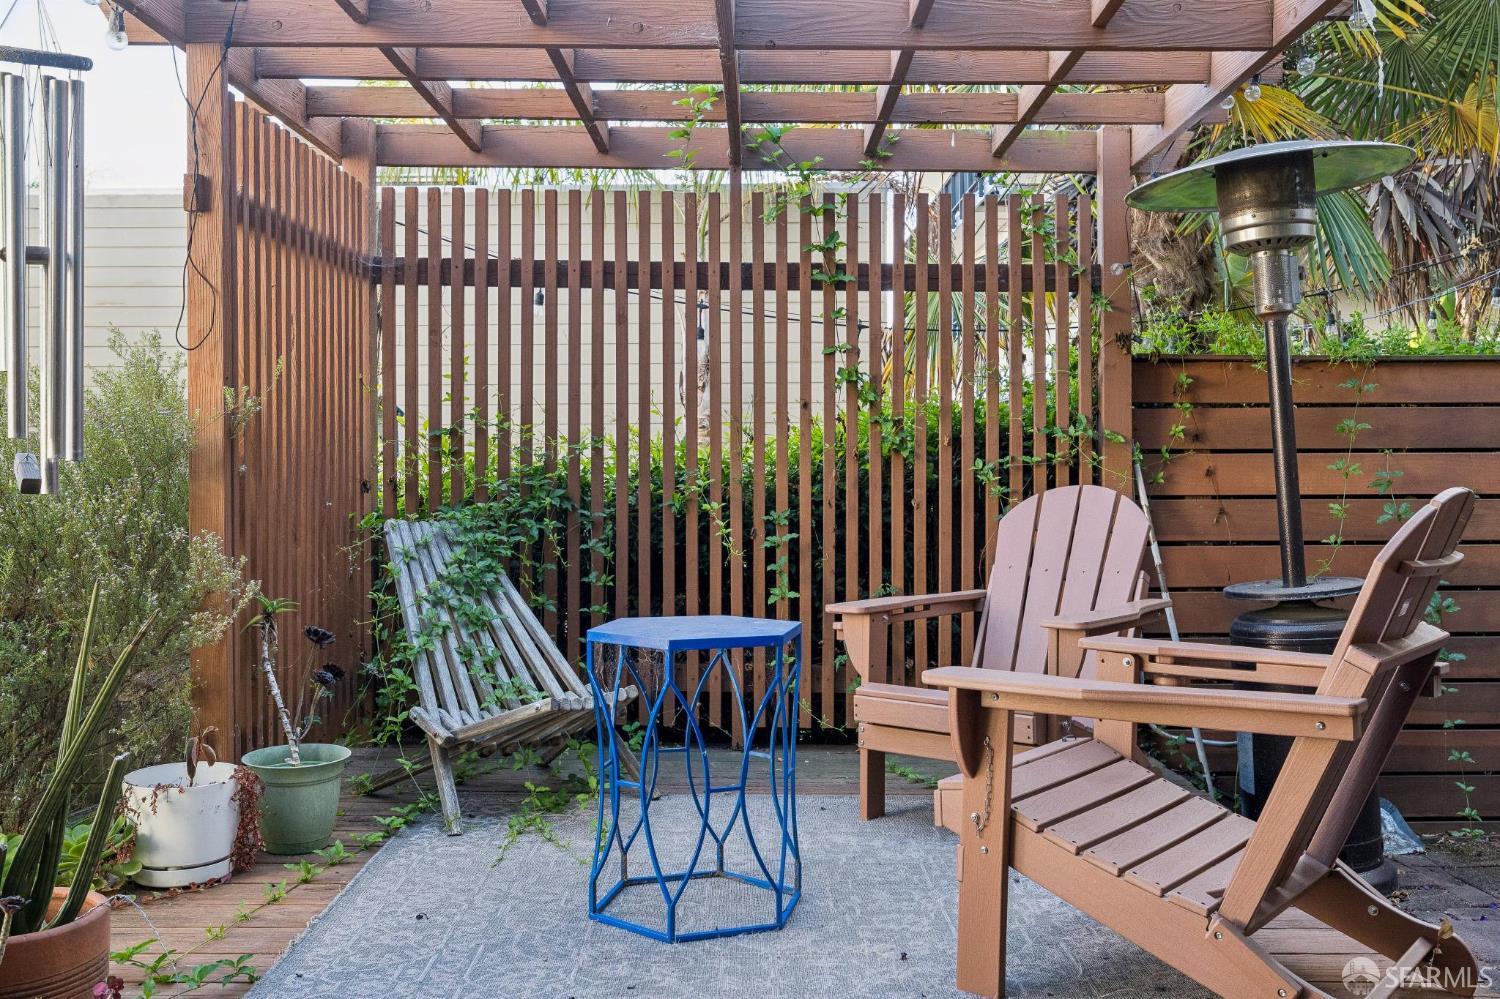
Patio with a wooden pergola, Adirondack chairs, potted plants, and a standing patio heater.
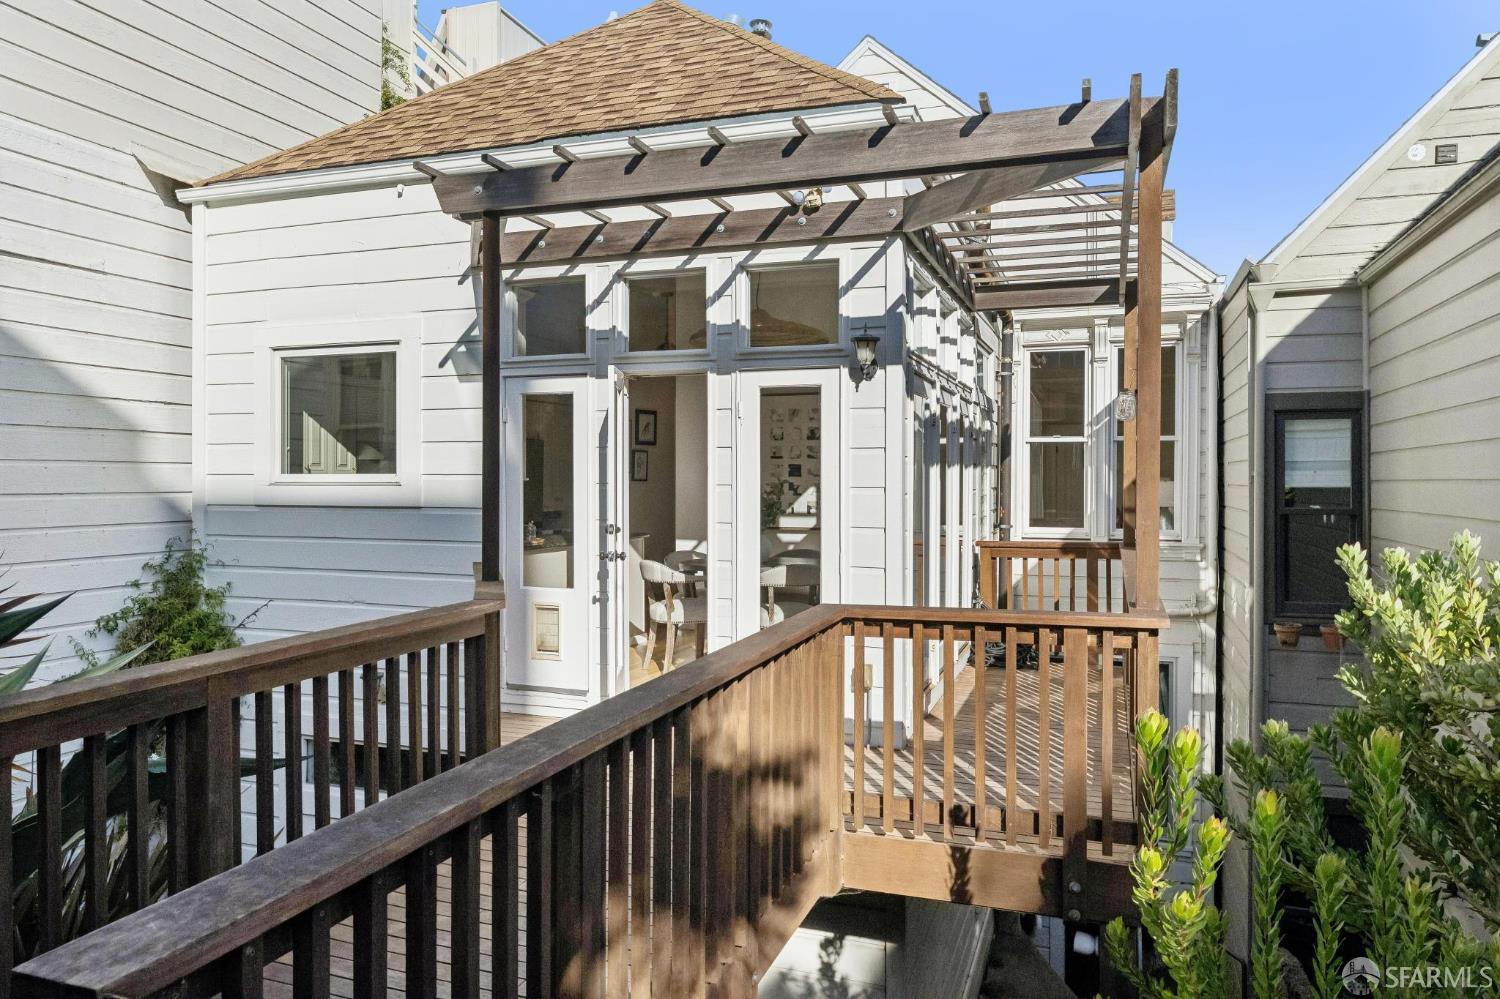
Wooden deck and pergola behind a white house, with open French doors and garden plants.
348 Castro Street
348 Castro Street
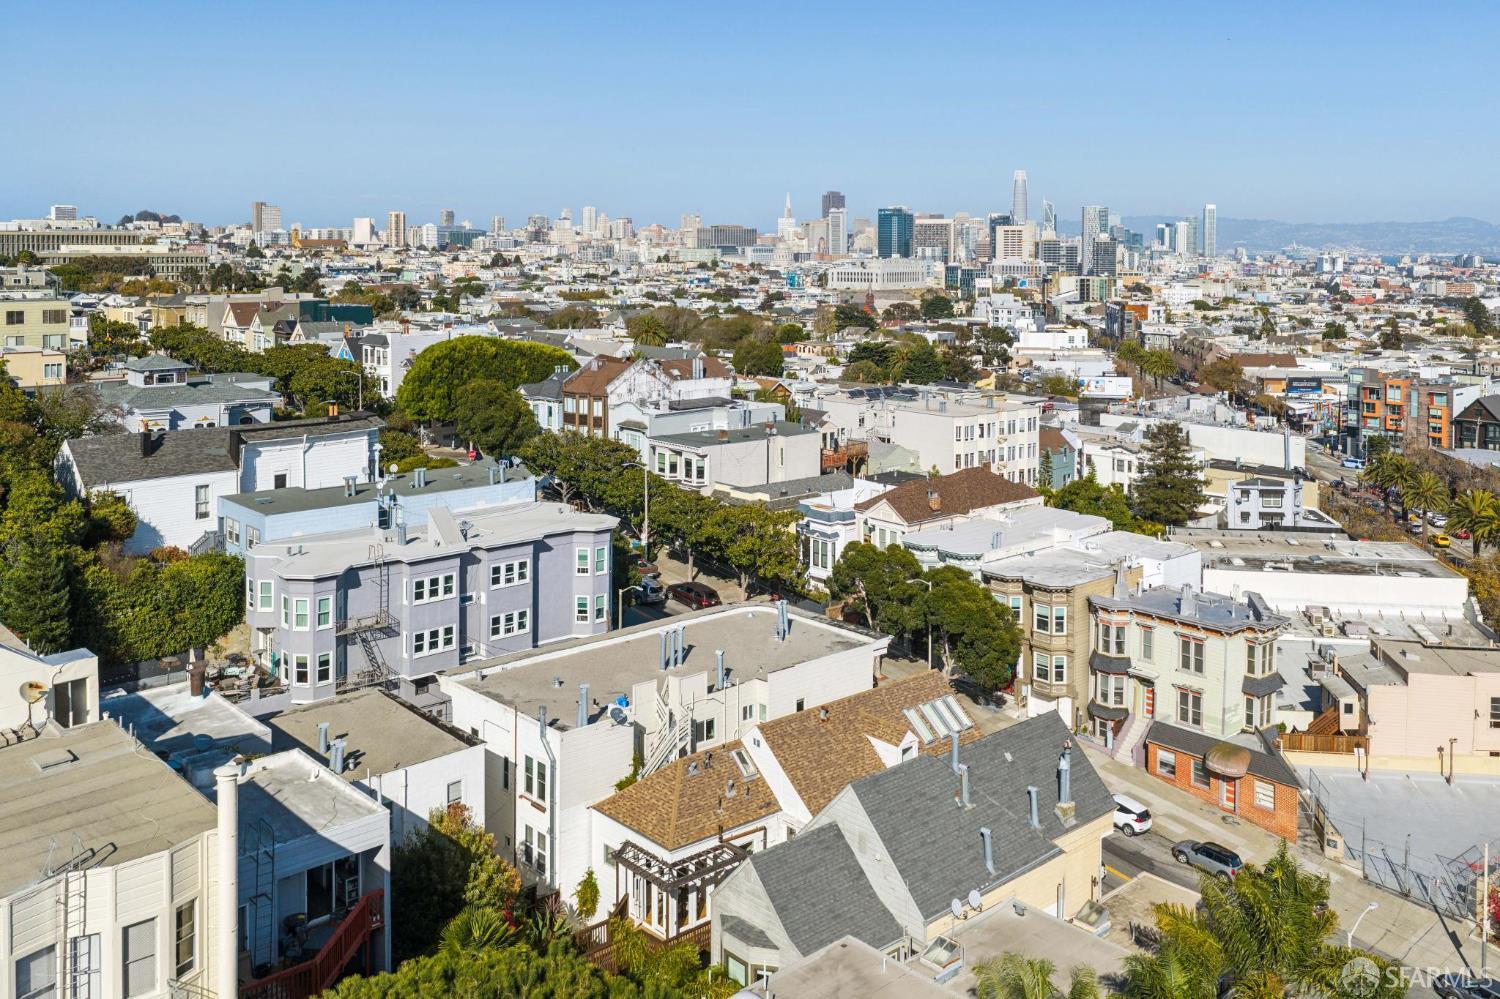
Panoramic view over San Francisco rooftops toward the downtown skyline.
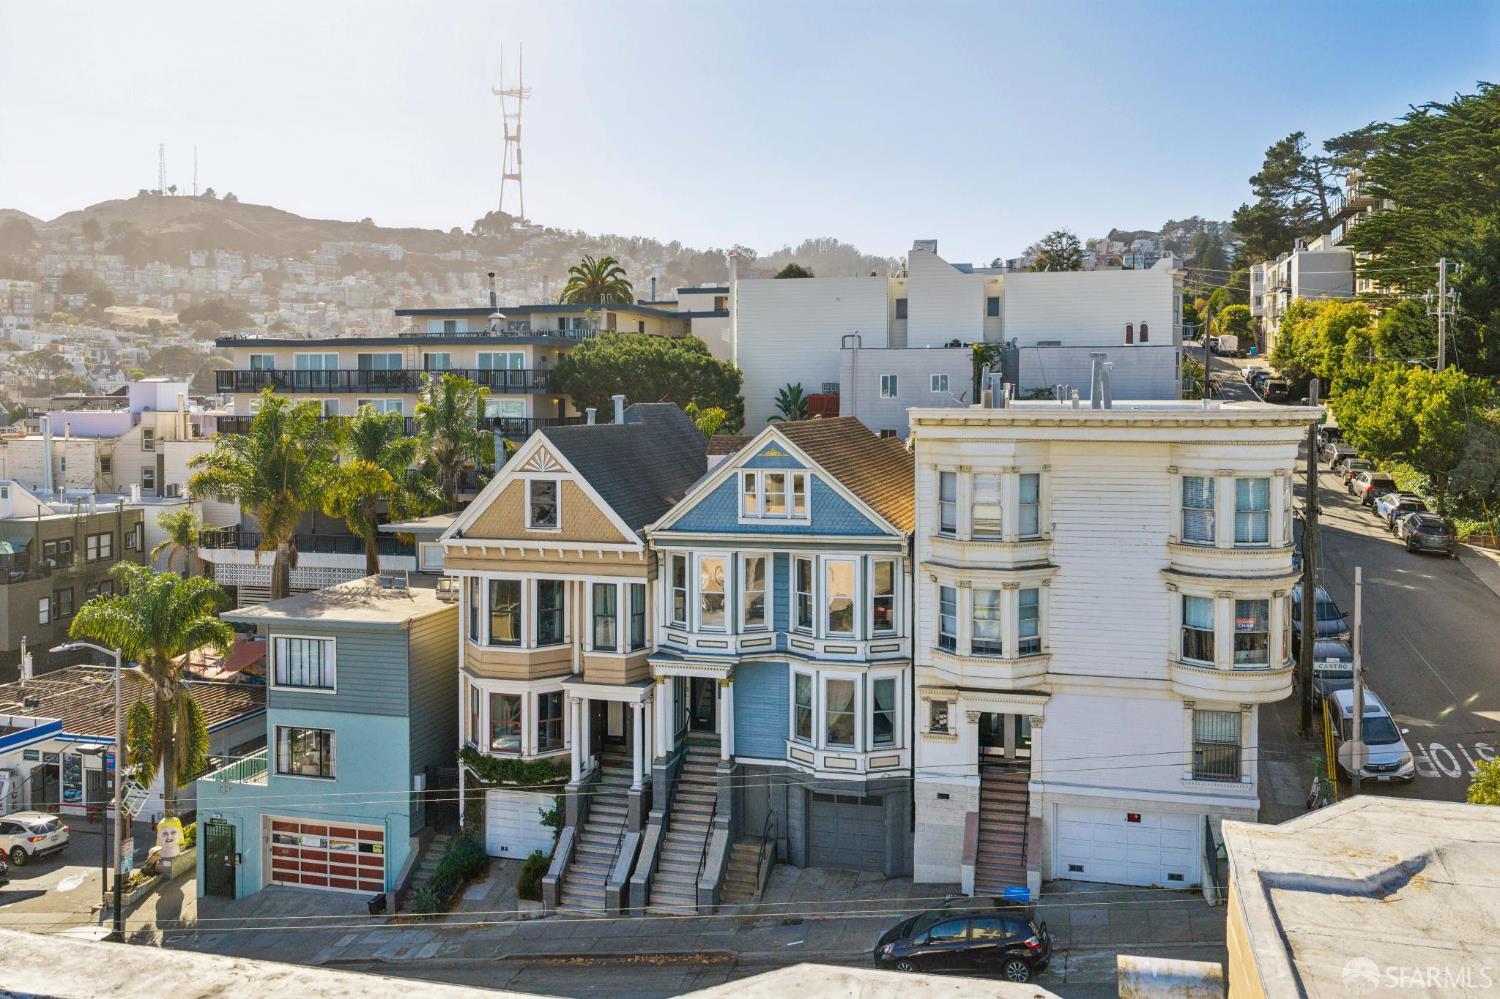
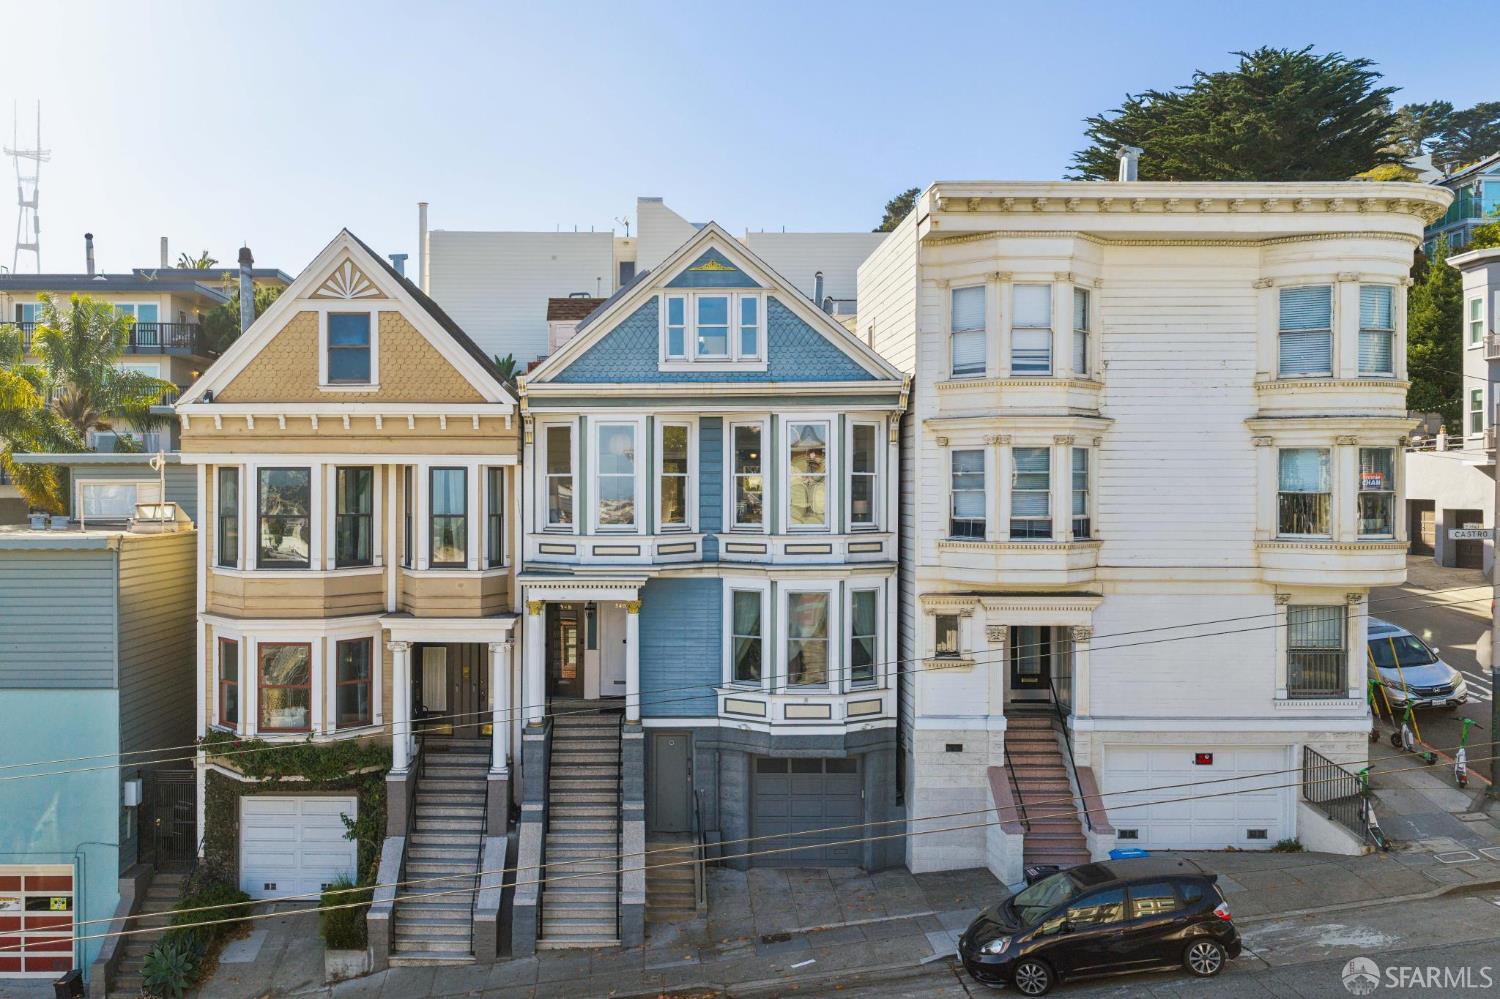
San Francisco homes on Castro Street, with Victorian façades and a hillside tower in the distance.
Victorian homes on a San Francisco street, including a blue facade with a steep gabled roof.
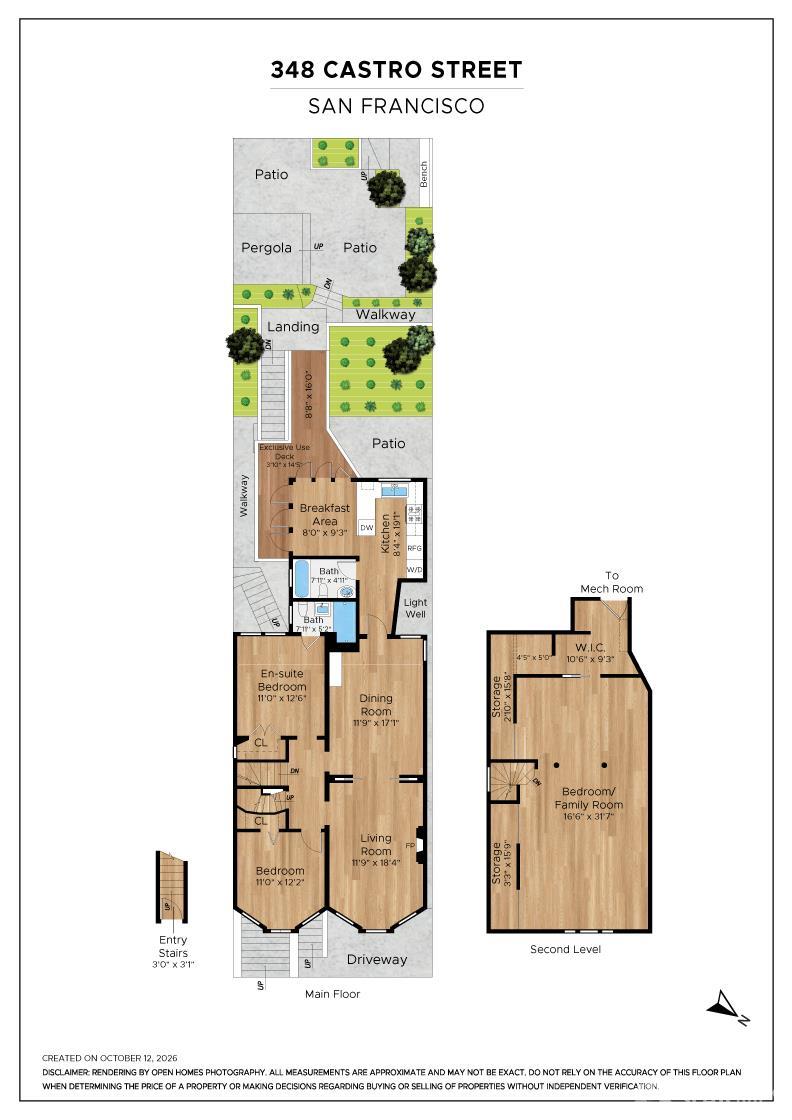
Floor plan for 348 Castro Street, showing the main floor, second level, and outdoor patios.
VIEW PHOTOS
$1,949,000

348 Castro Street

2 Beds 2 Baths 1,871 Sq.Ft. 2,496 Sq.Ft.

Description

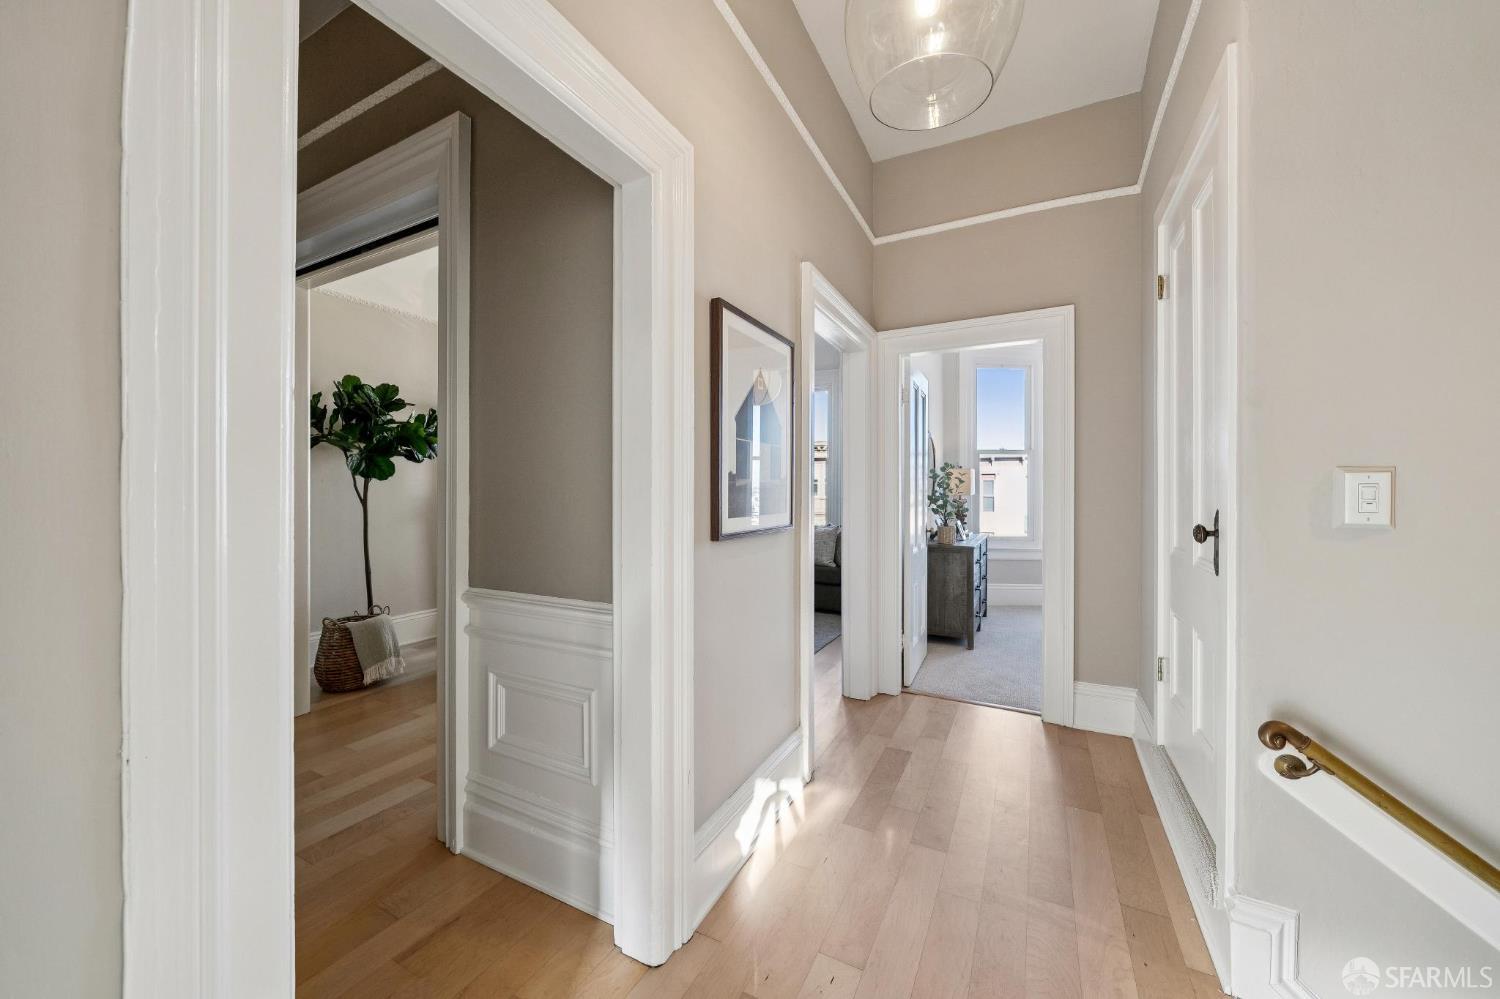
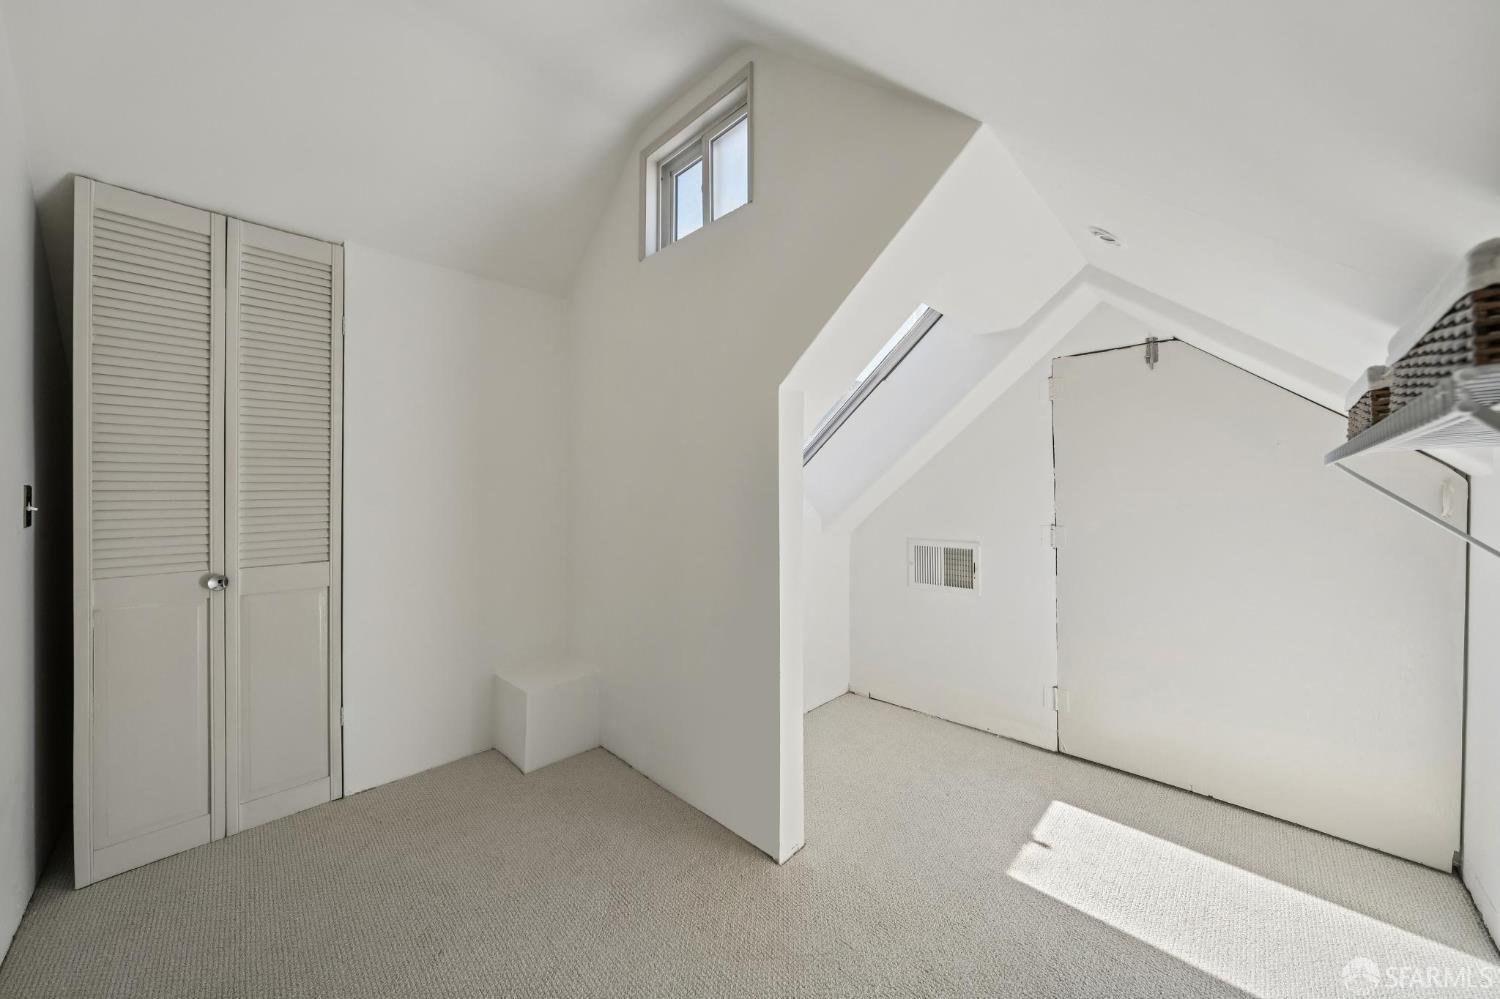
Behind a classic Victorian facade of bay windows, fish-scale shingles, and a columned entry, this bright top-floor condominium offers two levels of house-like living, sweeping views, and period detail throughout, in one of San Francisco's most vibrant locations. A sunlit hallway with paneled wainscoting leads to the formal living room, where a three-window bay frames rooftop views to the hills. The centerpiece is a richly carved wood mantel with spiral columns, a beveled mirror, and an iridescent tile surround. Pocket doors open to the formal dining room, anchored by a built-in china cabinet, a period brass chandelier, and paneled wainscoting. The eat-in kitchen has raised-panel cabinetry with brass pulls, glass-front uppers, granite counters, and stainless appliances, including a gas range. A picture window overlooks the garden, and the breakfast nook's wall of glass doors and transoms opens directly to the private deck. The primary suite sits at the quiet rear of the home, with garden views and an en-suite bath featuring a fluted wood vanity and a walk-in shower. A second bedroom has its own bay window with treetop and city views. The hall bath offers a tub-shower with a rain shower-head and a glass-block window. A stair from the foyer winds up to a dramatic skylit upper level. The long, open room beneath pitched ceilings is spacious enough for a media lounge and home office, or a third bedroom. An adjoining room with a closet and skylight offers storage or a potential future bath. Built-in eave storage runs throughout. Off the kitchen, the deck becomes a wooden walkway into a lush, shared garden with mature trees, palms, bougainvillea, and raised beds. A brick-and-paver patio sits beneath string lights, with two pergola-covered lounges for morning coffee and evening gatherings. In-unit laundry, additional storage, and a private one-car garage add everyday convenience. Just steps from the heart of the Castro, with its restaurants, cafes, shops, and historic Castro Theatre, and close to Duboce and Dolores Parks, Castro Muni Metro, and the F-Market streetcar.
Share Property

Location

348 Castro Street, San Francisco, CA 94114

Status

Pending
John Townsend

John Townsend

TITLE

Lead Agent

LICENSE

01716201

Property Amenities

Interior
Laundry room In Kitchen
Total Bedrooms: 2
Full Bathrooms: 2
Area & Lot
Total area 1,871 Sq.Ft.
Lot Area 2,496 Sq.Ft.
Living area 1,871 Sq.Ft.
MLS® ID 426170840
Year Built 1904
Architecture Styles Victorian
Type Condo
Status Pending
Exterior
Water Source Public
Sewer Public Sewer
Parking Garage Faces Front, Private, Independent, On Site - Mapped (Condo Only)
Finance
Sales Price $1,949,000
HOA Fees $403 monthly
Landscaped courtyard with a wooden walkway leading to a pergola between residential buildings.

Schedule a Showing

We would love to show you our beautiful property. Please select your preferred date and time below. An agent will be in touch shortly to confirm your appointment.

Schedule a Showing

We would love to show you our beautiful property. Please select your preferred date and time below. An agent will be in touch shortly to confirm your appointment.

Thank you for your interest in 348 Castro Street, San Francisco, CA 94114. We are reviewing your request and will be in touch shortly!

Mortgage Calculator

Estimate your monthly mortgage payment, including the principal and interest, property taxes, and HOA. Adjust the values to generate a more accurate rate.

All estimates are provided for informational purposes only. Actual amounts may vary.
$0,000 Your Payment 20 15 65
$0,000 Your Payment

San Francisco

37.7749° N, 122.4194° W

Work With Us

The Townsend Group are dedicated to helping you find your dream home and help navigate you through the real estate landscape of San Francisco. Contact us today to start your home searching journey!