White stucco home with a red entry door, blue front steps, and landscaped gardens.
Living room with a stone fireplace, built-in cabinetry, and tall bay windows.
Furnished living room with large windows, a white sofa, and a sculptural wood coffee table.
Living room with a beige sofa beneath tall bay windows and a substantial wood coffee table.
Furnished living room with a fireplace, live-edge coffee table, and doorway to the dining room.
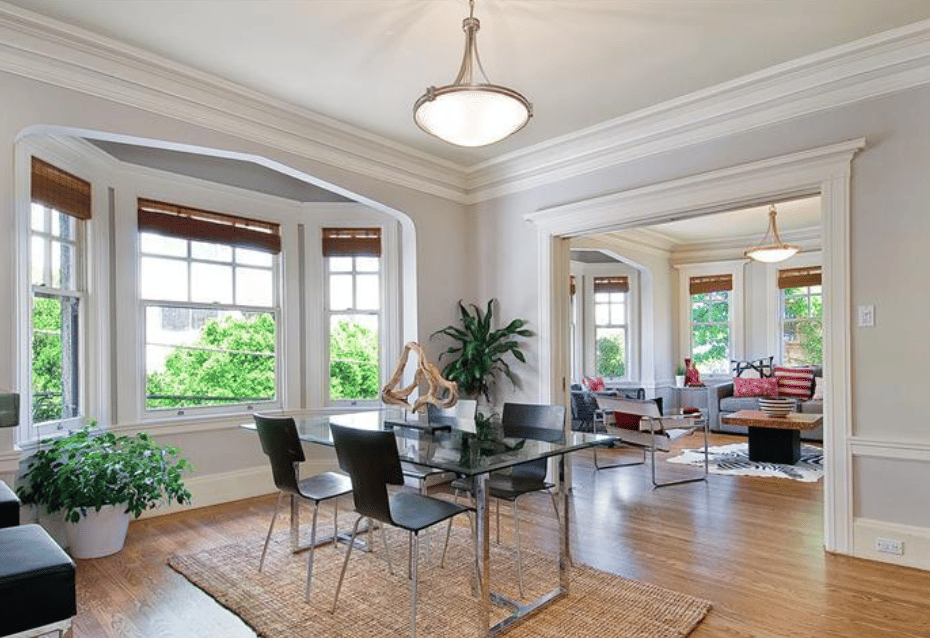
Dining room with a rustic wood table, woven chairs, tall windows, and a pendant chandelier
Dining room with a rustic wood table, woven chairs, hardwood floors, and glass-paneled doors.
Dining room with a rustic wood table, woven chairs, and open French doors to the living room.
Kitchen with white cabinetry, yellow tile backsplash, stainless appliances, and a large gas range.
Galley kitchen with white cabinets, yellow tile backsplash, dark countertops, and stainless steel appliances.
Kitchen with white cabinetry, yellow tile backsplash, dark countertops, and a built-in wine refrigerator.
Kitchen with white cabinets, black granite counters, stainless steel range, and tan tile backsplash.
Walk-in pantry with wooden shelves and baskets beside a white kitchen with a wine refrigerator.
Kitchen and breakfast nook with white cabinets, stainless appliances, and a tiled table beside large windows.
Staged bedroom with a gray tufted headboard and tall windows overlooking nearby homes and trees.
Staged bedroom with a tufted headboard, white bedding, and tall sunlit windows.
Bedroom with a fireplace and tall bay windows opening onto a balcony.
Furnished terrace with wicker chairs and glass railing overlooking a hillside neighborhood.
Living room with a curved white sofa and a glass door opening to a balcony.
Living room with a built-in fireplace, tall windows, and a glass door to the terrace.
Living room with a modern fireplace opening onto a sunny terrace with hillside views.
Rooftop terrace with woven lounge chairs and glass railing overlooking a hillside neighborhood.
Rooftop terrace with wicker seating and a glass railing overlooking neighborhood rooftops.
Rooftop terrace with wicker seating, glass railings, and views over San Francisco rooftops.
Bathroom with a rustic double vanity and a glass-enclosed shower.
Bathroom with a glass-enclosed shower, pebble-tile floor, and rustic wood vanity.
Walk-in shower with a rainfall showerhead, tiled walls, and a window above a recessed shelf.
Walk-in closet with wood shelving and storage baskets beside a bright bedroom with large windows.
Walk-in closet with a light wood dresser and hanging clothes beside a bathroom vanity.
Bright bedroom with a white bed, three windows, a round mirror, and patterned rugs.
Bright staged bedroom with a large bed, three garden-facing windows, and a cushioned bench.
Bedroom with white bedding, hardwood floors, and a partly open built-in closet.
Bathroom with white vanity, amber stone countertop, large mirrors, and frosted window.
Bathroom with orange tiled tub surround, stone vanity countertop, and frosted window.
Staged bedroom with a white bed, three windows, geometric rug, and leafy plant.
Bright staged bedroom with a white bed, three windows, patterned rug, and leafy plants.
Staged bedroom with a white bed, built-in display shelves, and a large window.
Bathroom with a marble vanity and glass shower featuring teal subway tile.
Furnished home office nook with a slim desk, woven wall decor, and a framed barn print.
Laundry room with front-loading washer and dryer beside a deep utility sink.
Stone patio with woven lounge and dining furniture surrounded by lush garden planting.
Patio with gray lounge chairs and a small table, surrounded by lush greenery and a raised wooden planter.
Furnished backyard patio with a round dining table, wicker chairs, and steps to the home's rear door.
Hillside neighborhood with colorful homes, tree-lined streets, and a tall evergreen.
San Francisco neighborhood rooftops with Spanish-style homes and trees in the foreground.
Elevated view over San Francisco rooftops and tree-lined streets, with distant hills beneath a clear blue sky.
Floor plan for 174 Granville Way showing its upper, main, and lower levels.
VIEW PHOTOS
$2,195,000

174 Granville Way

4 Beds 3 Baths 2,433 Sq.Ft. 3,201.66 Sq.Ft.

Description

Breathtaking ocean views await in this updated and expanded 4 Bed,3 Bath Marina-style residence featuring an expansive layout and beautiful backyard minutes from West Portal Village. Inside, discover tall ceilings, hardwood floors, oversized windows and built-ins throughout. A living room with bay views and a fireplace flows to a formal dining room. Ahead, the kitchen boasts abundant cabinetry, stainless steel appliances, a wet bar, breakfast nook and pantry. Step up to the first bedroom level, where two secondary bedrooms share a full bath. Up another level, the owner's suite opens to a huge balcony with water vistas. A walk-in closet, en suite spa bath, and a double-sided fireplace shared with a sitting room complete the suite. On the lower level, abundant storage, a laundry room and office are joined by a secondary suite with a private entrance. Outside, the backyard boasts a paver patio, mature landscaping and access to a detached garage as well as solar panels on the roof of the home. This highly desirable neighborhood is close to top-rated schools, parks and the convenient public parkway leading to West Portal Village's amenities and abundant transportation options.

Share Property

Location

174 Granville Way, San Francisco, CA 94127

Status

Pending
John Townsend

John Townsend

TITLE

Lead Agent

LICENSE

01716201

Property Amenities

Interior
Laundry room Inside
Appliances Dishwasher, Disposal, Free-Standing Gas Oven, Free-Standing Gas Range, Free-Standing Refrigerator, Range Hood, Wine Refrigerator, Dryer, Washer
Flooring Wood
Total Bedrooms: 4
Full Bathrooms: 3
Other Interior Features Wet Bar
Area & Lot
Lot Area 3,201.66 Sq.Ft.
Living area 2,433 Sq.Ft.
MLS® ID 425051191
Year Built 1924
View Description Hills,Ocean,Water
Type Residential
Status Pending
Exterior
Stories 3
Air conditioning Ceiling Fan(s)
Heat type Central
Garage Space 1.0
Other Exterior Features Balcony
Parking Alley Access, Detached, Independent, On Site (Single Family Only)
Finance
Sales Price $2,195,000
Living room with a stone fireplace, built-in cabinetry, and tall bay windows.

360 Virtual Tour

Take a tour of this property
Living room with a stone fireplace, built-in cabinetry, and tall bay windows.

Schedule a Showing

We would love to show you our beautiful property. Please select your preferred date and time below. An agent will be in touch shortly to confirm your appointment.

Schedule a Showing

We would love to show you our beautiful property. Please select your preferred date and time below. An agent will be in touch shortly to confirm your appointment.

Thank you for your interest in 174 Granville Way, San Francisco, CA 94127. We are reviewing your request and will be in touch shortly!

Mortgage Calculator

Estimate your monthly mortgage payment, including the principal and interest, property taxes, and HOA. Adjust the values to generate a more accurate rate.

All estimates are provided for informational purposes only. Actual amounts may vary.
$0,000 Your Payment 20 15 65
$0,000 Your Payment

San Francisco

37.7749° N, 122.4194° W

Work With Us

The Townsend Group are dedicated to helping you find your dream home and help navigate you through the real estate landscape of San Francisco. Contact us today to start your home searching journey!